

Listing Courtesy of: San Francisco Association Of Realtors / Listed By: Sotheby's International Realty
1635 Chestnut Street San Francisco, CA 94123
Active (0 Days)
$2,998,000 (USD)
OPEN HOUSE TIMES
-
OPENTue, Sep 2910:00 am - 12 noon
Description
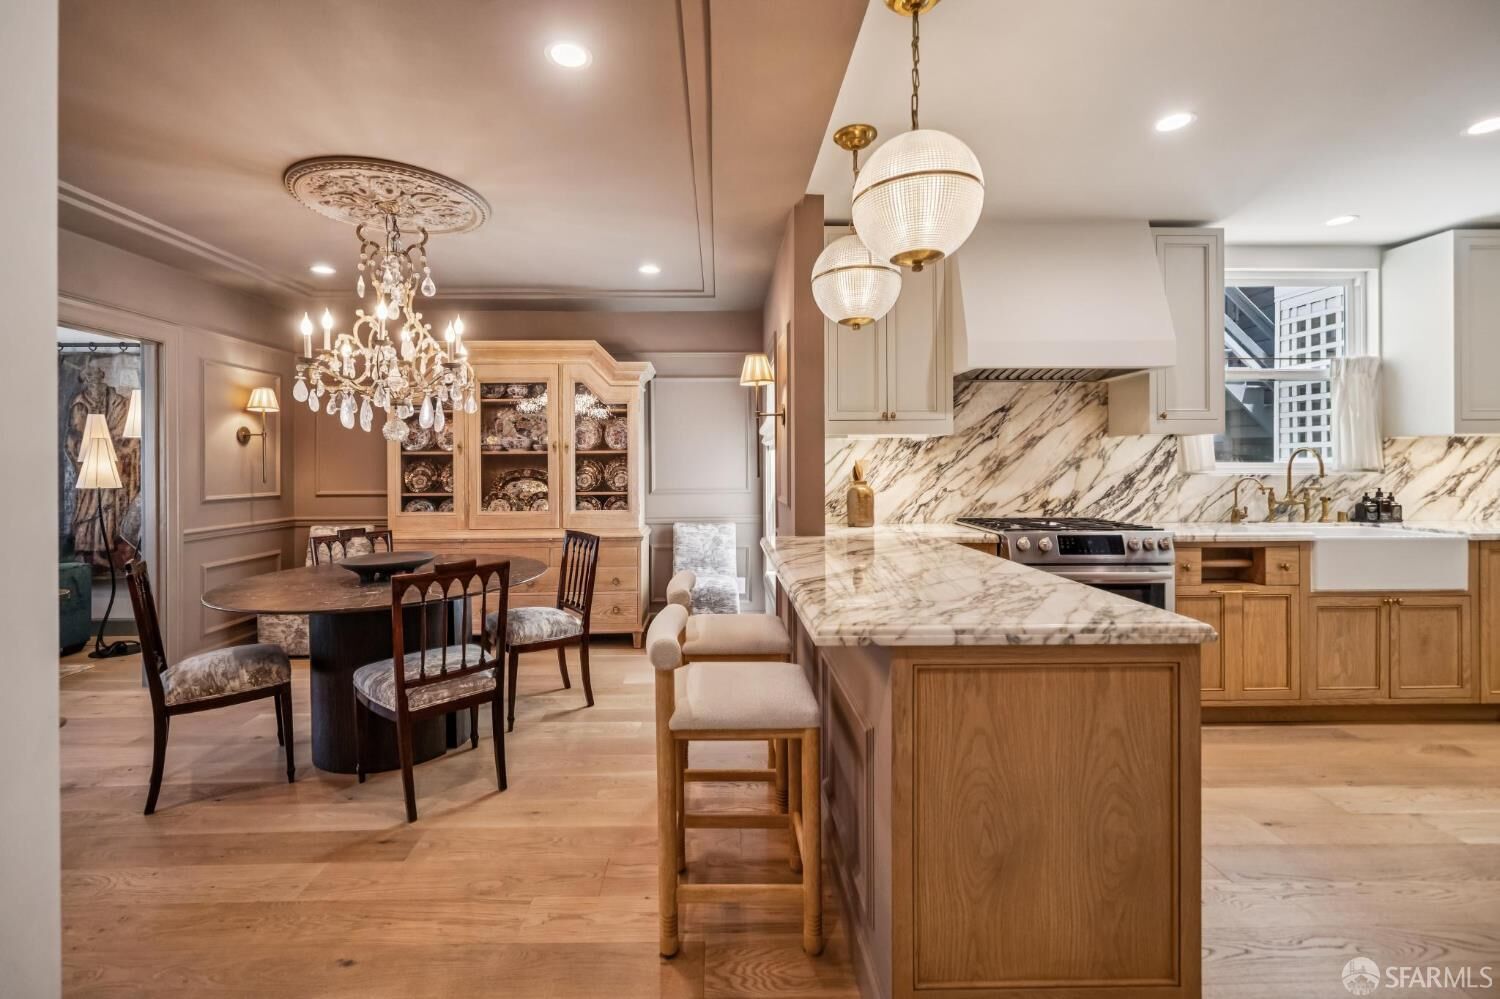
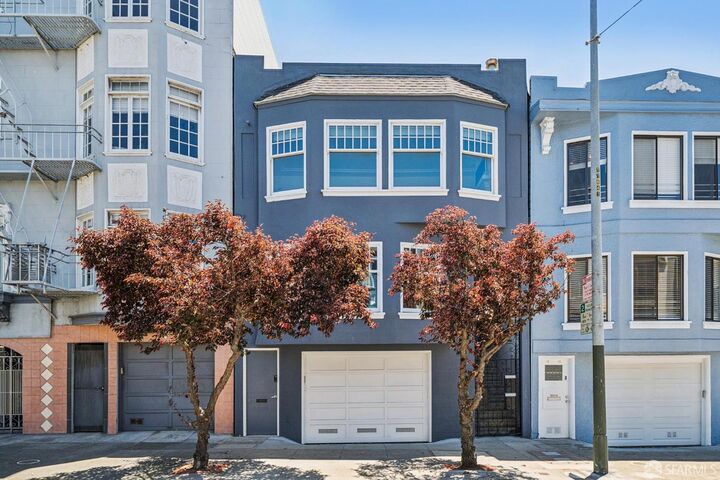
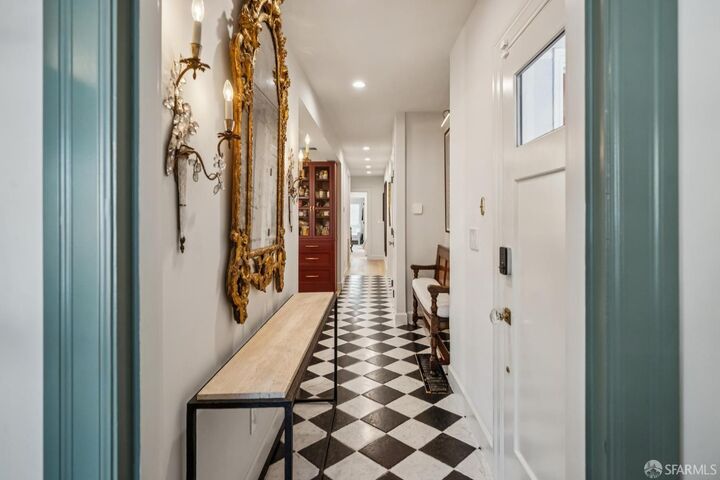
Welcome home to this exquisite Marina condominium which has been completely transformed through a thoughtful collaboration between the owners and designer, Jon de la Cruz. The bespoke interior is a timeless remodel featuring a formal living room, formal dining room and stunning gourmet kitchen. The home features wide-plank French Oak flooring, custom white oak cabinetry and Monet'' marble counters + backsplash. There is a lovely primary suite with en-suite bath and large walk-in closet, plus two additional bedrooms and two additional designer remodeled baths. The large downstairs bedroom / family room is en-suite and opens to an exclusive use deck and access to landscaped, shared yard. There is a lovely walk-in laundry closet with custom cabinets and 1 car side by side parking. Ideally located with easy walking to the best of Chestnut Street shopping and dining, Fort Mason and the Marina Green + Moscone Park. This location is NOT in a liquefaction zone. There have been extensive seismic upgrades and new windows throughout as well as updated plumbing and electrical.
MLS #:
426137732
426137732
Lot Size
3,146 SQFT
3,146 SQFT
Type
Condo
Condo
Year Built
1924
1924
Style
Marina
Marina
County
San Francisco County
San Francisco County
Listed By
Carrie B. Goodman, Sotheby's International Realty San Francisco Brokerage
Source
San Francisco Association Of Realtors
Last checked Sep 28 2026 at 3:31 AM GMT+0000
San Francisco Association Of Realtors
Last checked Sep 28 2026 at 3:31 AM GMT+0000
Bathroom Details
- Full Bathrooms: 3
Interior Features
- Ice Maker
- Microwave
- Laundry: Laundry Closet
- Laundry: Ground Floor
- Laundry: Cabinets
- Disposal
- Washer/Dryer Stacked
- Range Hood
Kitchen
- Marble Counter
- Pantry Closet
Property Features
- Fireplace: 0
- Foundation: Concrete
Heating and Cooling
- Central
Homeowners Association Information
- Dues: $400/Monthly
Flooring
- Wood
Utility Information
- Utilities: Public
- Sewer: Public Sewer
Garage
- Garage
Parking
- Assigned
- Total: 1
- Side by Side
- Garage Faces Front
- On Site
Stories
- 0
Living Area
- 1,805 sqft
Location
Estimated Monthly Mortgage Payment
*Based on Fixed Interest Rate withe a 30 year term, principal and interest only
Listing price
Down payment
%
Interest rate
%Mortgage calculator estimates are provided by CENTURY 21 Real Estate LLC and are intended for information use only. Your payments may be higher or lower and all loans are subject to credit approval.
Disclaimer: Listings on this page identified as belonging to another listing firm are based upon data obtained from SFAR MLS, which data is copyrighted by the San Francisco Association of REALTORS®, but is not warranted. Data Last Updated 9/27/26 20:31.


