

 Listed by MLSlistings Inc. / Listed By: Debra Sanders, Compass - Contact: 408-391-6533
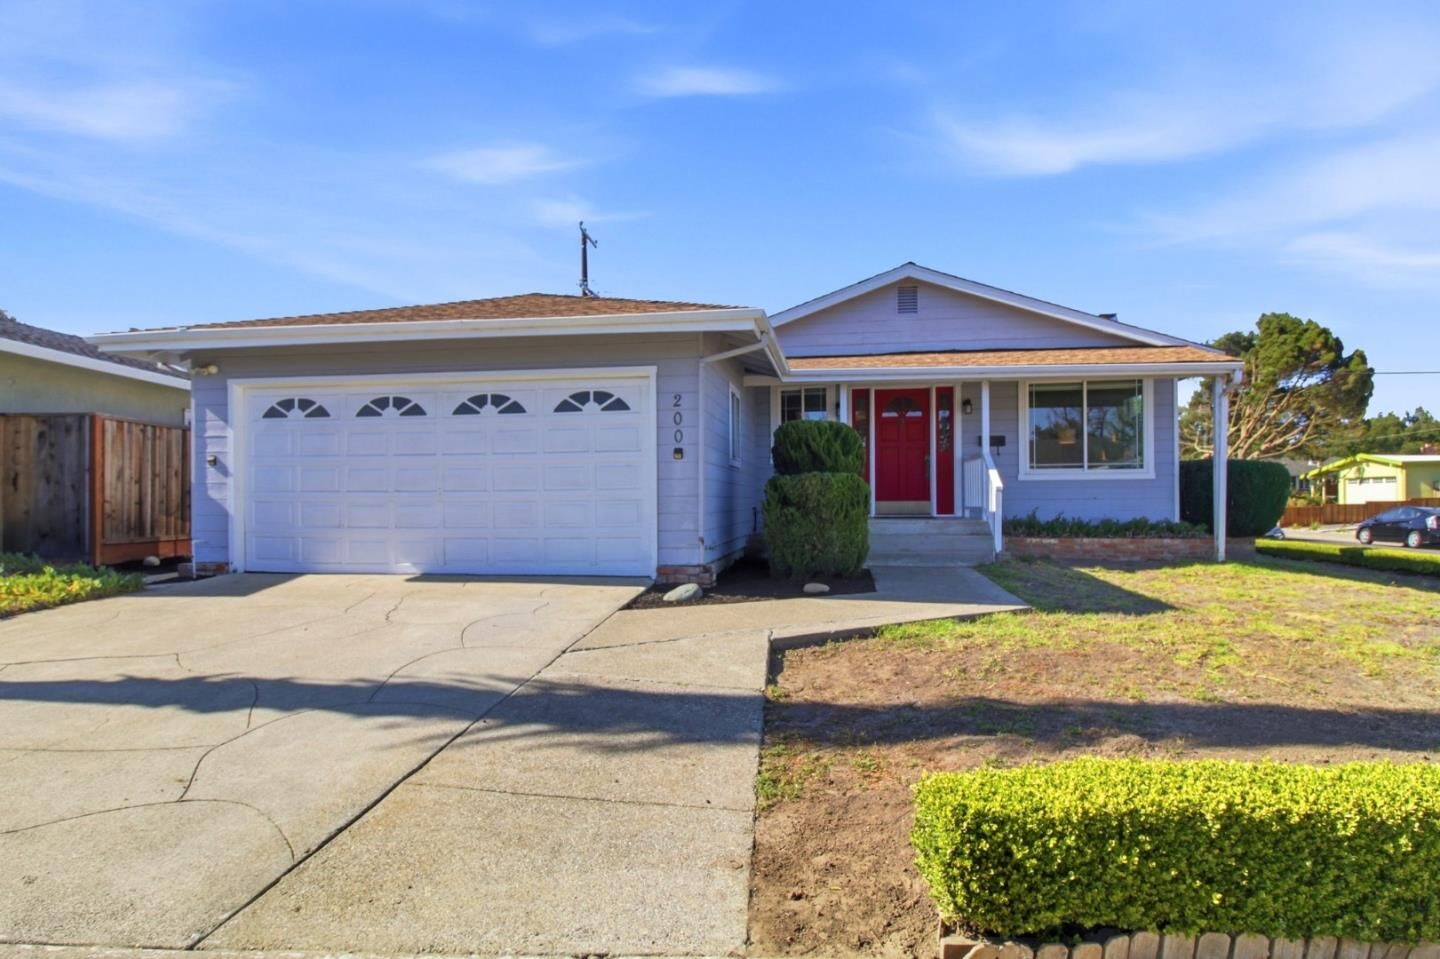
 200 Fernwood Drive San Bruno, CA 94066
Active (0 Days)
$1,150,000 (USD)
OPEN HOUSE TIMES
-
OPENSun, Oct 41:00 pm - 4:00 pm
Description
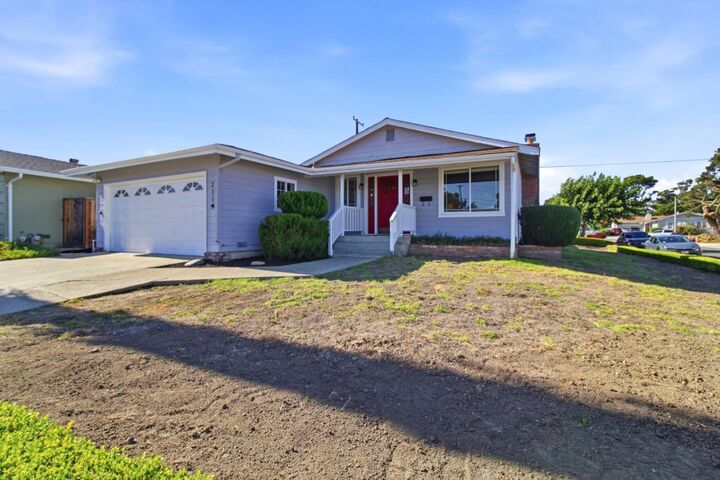
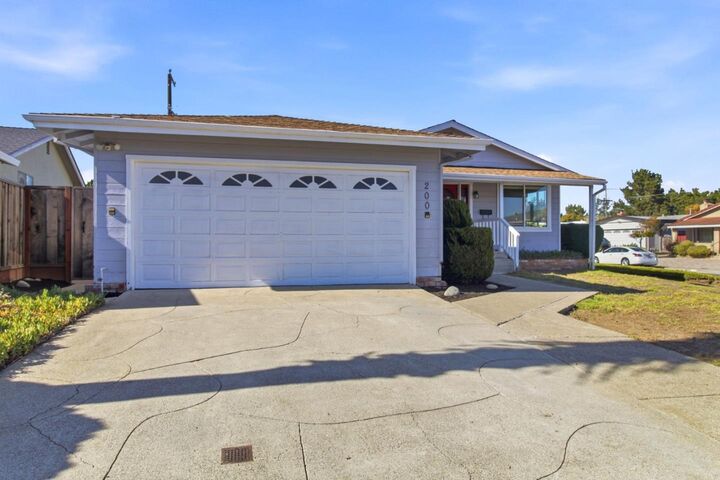
Welcome to this 3 bed | 2 bath home offering approximately 1,600 SF in the desirable Rollingwood neighborhood! Situated on a level corner lot with views of the San Francisco Bay, this home is ready for a total refresh and offers a wonderful opportunity to make it your own. The living room features a fireplace and adjoining dining area, while the kitchen offers stainless steel appliances, granite countertops and opens to a step-down family room. The extended primary suite features a spacious bath with oversized tub, separate stall shower, dual vanity sinks and walk-in closet. A private deck off the primary bedroom provides additional outdoor space to relax and enjoy year round. Recent improvements include a new furnace and attic insulation installed in June 2026. Conveniently located near major commute routes and just minutes from San Francisco International Airport. Bring your vision and create something special in a fabulous Rollingwood location!
MLS #:
ML82063376
ML82063376
Lot Size
6,000 SQFT
6,000 SQFT
Type
Single-Family Home
Single-Family Home
Year Built
1956
1956
School District
936
936
County
San Mateo County
San Mateo County
Listed By
Debra Sanders, Compass, Contact: 408-391-6533
Source
MLSlistings Inc.
Last checked Oct 4 2026 at 6:10 PM GMT+0000
MLSlistings Inc.
Last checked Oct 4 2026 at 6:10 PM GMT+0000
Bathroom Details
- Full Bathrooms: 2
Interior Features
- In Garage
- Tub / Sink
Kitchen
- Garbage Disposal
- Dishwasher
- Oven - Built-In
- Countertop - Granite
- Cooktop - Electric
- Refrigerator
- Skylight
Property Features
- Deck
- Fenced
- Back Yard
- Fireplace: Living Room
- Fireplace: Wood Burning
- Foundation: Concrete Perimeter and Slab
Heating and Cooling
- Central Forced Air - Gas
- Wall Furnace
- None
Flooring
- Hardwood
- Tile
- Carpet
Exterior Features
- Roof: Composition
- Roof: Shingle
Utility Information
- Utilities: Water - Public, Public Utilities
- Sewer: Sewer - Public
- Energy: Ceiling Insulation, Double Pane Windows, Skylight
School Information
- Elementary School: Portola Elementary
- Middle School: Parkside Intermediate
- High School: Capuchino High
Garage
- Attached Garage
- On Street
Stories
- 1
Living Area
- 1,600 sqft
Additional Information: Compass | 408-391-6533
Location
Estimated Monthly Mortgage Payment
*Based on Fixed Interest Rate withe a 30 year term, principal and interest only
Listing price
Down payment
%
Interest rate
%Mortgage calculator estimates are provided by CENTURY 21 Real Estate LLC and are intended for information use only. Your payments may be higher or lower and all loans are subject to credit approval.
Disclaimer: The data relating to real estate for sale on this website comes in part from the Broker Listing Exchange program of the MLSListings Inc.TM MLS system. Real estate listings held by brokerage firms other than the broker who owns this website are marked with the Internet Data Exchange icon and detailed information about them includes the names of the listing brokers and listing agents. Listing data updated every 30 minutes.
Properties with the icon(s) are courtesy of the MLSListings Inc.
Listing Data Copyright 2026 MLSListings Inc. All rights reserved. Information Deemed Reliable But Not Guaranteed.
Properties with the
 icon(s) are courtesy of the MLSListings Inc.
 Listing Data Copyright 2026 MLSListings Inc. All rights reserved. Information Deemed Reliable But Not Guaranteed.


