1000 E Sunnyslope Road Petaluma, CA 94952
Listing Courtesy of: BAREIS / Listed By: Hilary Thomas, Compass

  1000 E Sunnyslope Road Petaluma, CA 94952

Pending (9 Days)
$1,395,000 (USD)
4
BED
3
BATH
2,807
SQFT

Description

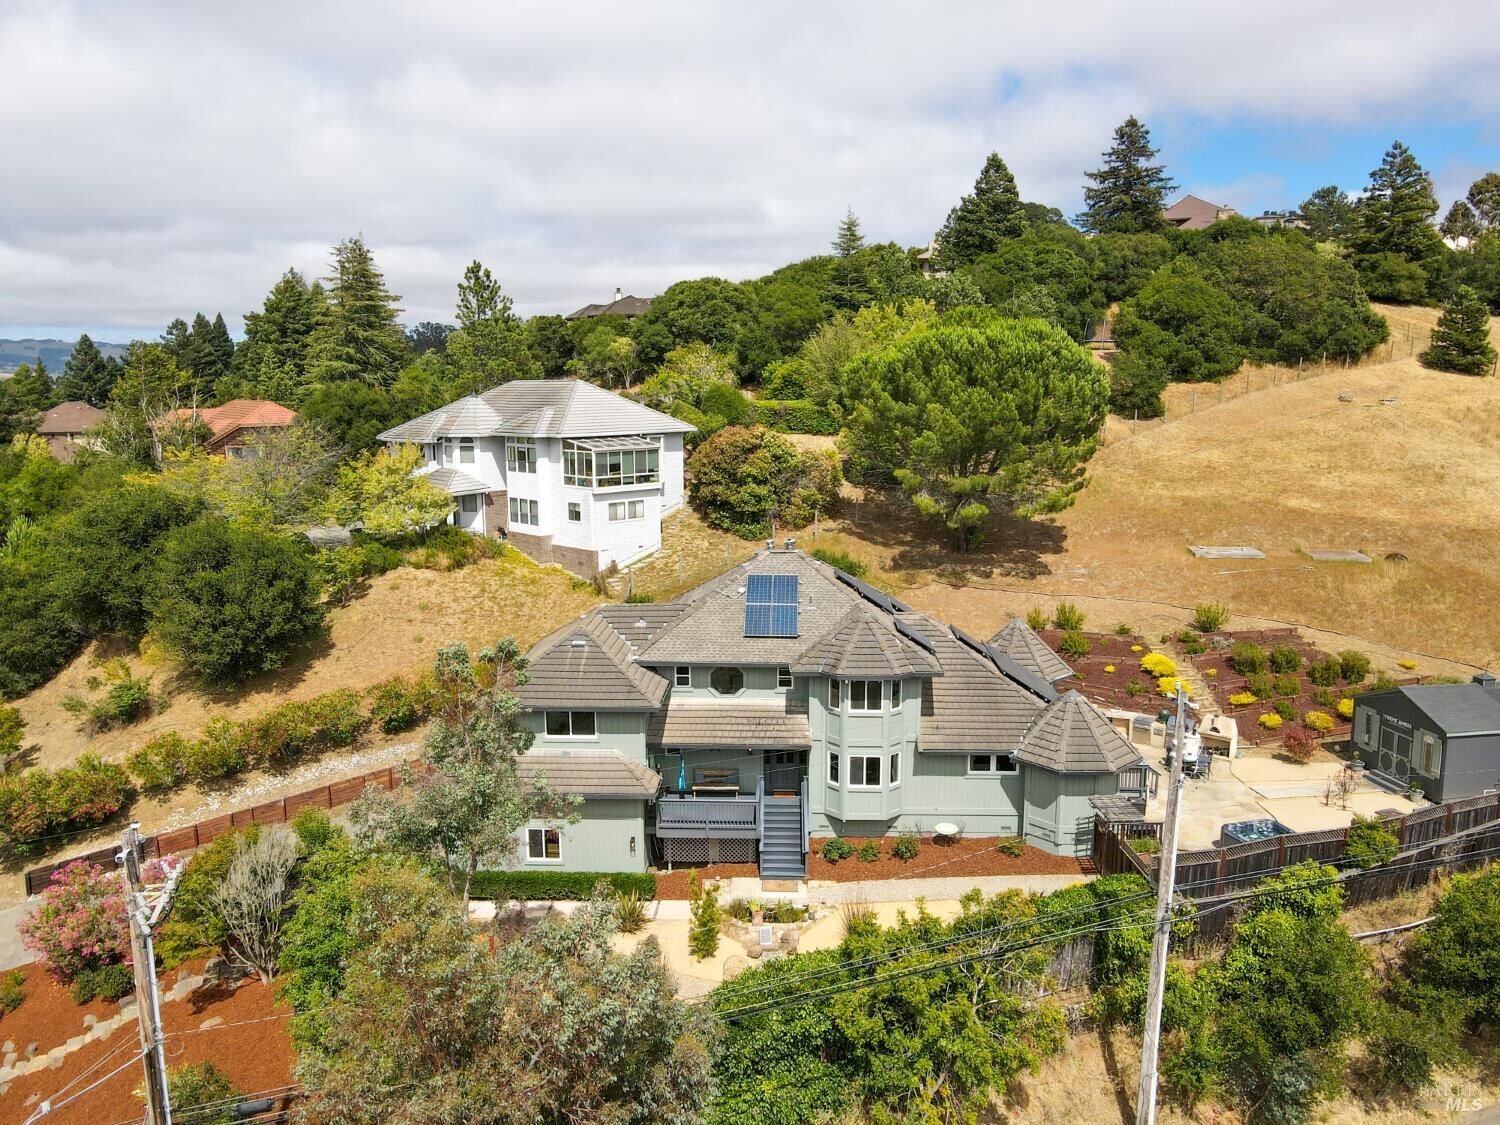
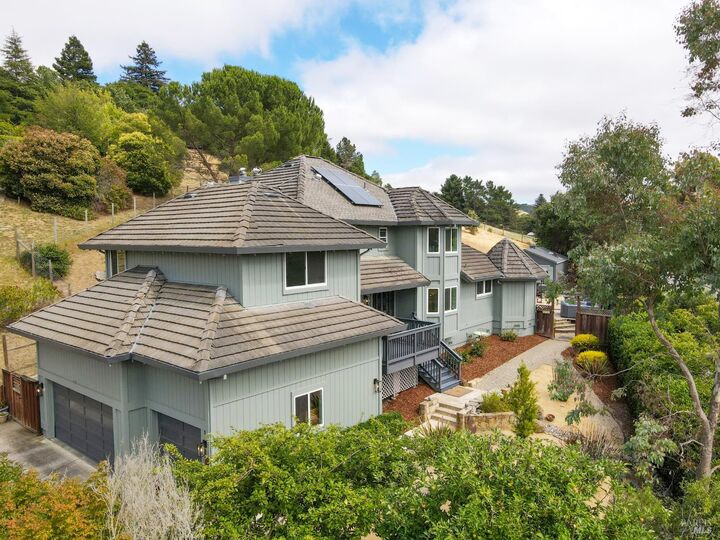
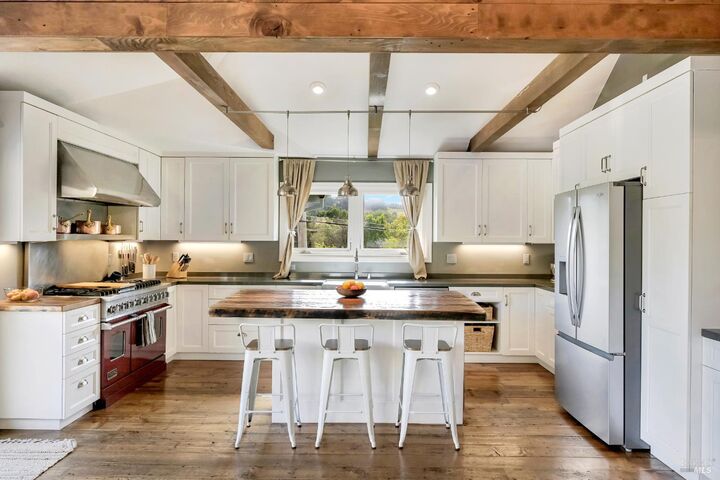
There comes a point where a perfectly manicured backyard starts to feel... a little limiting. Maybe you want raised garden beds that actually produce something. Maybe you've been dreaming about a workshop, an art studio, chickens (check your local ordinances), or simply a place where friends stay long after dinner because nobody's watching the clock. That's the kind of property this is. While the kitchen looks good in photos, it was designed for people who actually cook. A Viking six-burner range with griddle, industrial hood, and a reclaimed Heritage Salvage island naturally pull everyone into the same room. The reclaimed hardwood floors, also from Heritage Salvage, carry warmth and history through much of the home, giving it the kind of character you can't order from a catalog. Outside is where the property really starts to separate itself. Nearly .89 acres means you don't have to choose between a garden, a fire pit, a detached studio, an outdoor kitchen, a hot tub, or simply having a little elbow room. You get spaces that evolve with you whether that's growing vegetables, hosting birthdays, working from home, or finally tackling the project you've been talking about for years. And all that right in the heart of things yet on the edge of town: you're minutes from downtown Petaluma, Highway 101, Old Grant Park, Westridge Open Space, and in the sought-after Grant School District. You gain convenience without giving up the kind of space that's becoming harder and harder to find. With four bedrooms, three full baths, nearly 3,000 square feet, owned solar, EV charging, a three-car garage, and a detached studio, this isn't trying to compete with every house on the market. It's for someone who's done with tiny lots, HOA rules, and wondering where to put the next hobby, project, or gathering. It is for taking up your space and filling it however you wish. Some homes ask you to scale your life down. This one gives you permission to make it bigger. 4 Bedrooms | 3 Full Baths | Shy of 3,000 Sq Ft | .89 Acres | Detached Studio | Outdoor Kitchen | Owned Solar | 3-Car Garage

MLS #:
326055625
Lot Size
0.89 acres
Type
Single-Family Home
Year Built
1986
Style
Contemporary
Views
Hills
School District
Sonoma
County
Sonoma County

Listed By

Hilary Thomas, Compass
Source
BAREIS
Last checked Jul 8 2026 at 8:02 AM GMT+0000
Bathroom Details
  • Full Bathrooms: 3
Kitchen
  • Island
  • Dishwasher
  • Double Oven
  • Microwave
  • Disposal
  • Kitchen/Family Combo
  • Wine Refrigerator
  • Free Standing Refrigerator
  • Pantry Closet
  • Built-In Gas Range
  • Energy Star Qualified Appliances
  • Built-In Gas Oven
  • Other Counter
Lot Information
  • Corner
  • Auto Sprinkler F&R
  • Low Maintenance
Property Features
  • Fireplace: Brick
  • Fireplace: Wood Burning
  • Fireplace: Living Room
  • Fireplace: 2
  • Fireplace: Primary Bedroom
  • Foundation: Concrete Perimeter
Heating and Cooling
  • Fireplace(s)
  • Central
Pool Information
  • No
Flooring
  • Simulated Wood
  • Wood
  • Tile
Exterior Features
  • Roof: Tile
Utility Information
  • Utilities: Electric, Cable Available, Dsl Available, Internet Available, Natural Gas Connected, Public, Sewer Connected
  • Sewer: Public Sewer
School Information
  • Elementary School: Petaluma City Elementary
  • Middle School: Petaluma Joint Union
  • High School: Petaluma Joint Union
Garage
  • Attached
  • Garage Door Opener
  • Garage Facing Side
  • Ev Charging
Stories
  • 2
Living Area
  • 2,807 sqft
Location
   
Calculate drive times to this property
 
Powered by INRIX® Drive Time

Powered by Walk Score®

Estimated Monthly Mortgage Payment

*Based on Fixed Interest Rate withe a 30 year term, principal and interest only

Listing price
Down payment
%
Interest rate
%
Mortgage calculator estimates are provided by CENTURY 21 Real Estate LLC and are intended for information use only. Your payments may be higher or lower and all loans are subject to credit approval.
Disclaimer: Listing Data © 2026 Bay Area Real Estate Information Services, Inc. All Rights Reserved. Data last updated: 7/8/26 01:02
