

 Listed by MLSlistings Inc. / Listed By: Anne Pearson, Equus Realty - Contact: 310-879-8152
 14900 Camarosa Drive Pacific Palisades, CA 90272
Active (1 Days)
$6,495,000 (USD)
OPEN HOUSE TIMES
-
OPENTue, Oct 1311:00 am - 2:00 pm
-
OPENSun, Oct 181:00 pm - 4:00 pm
Description
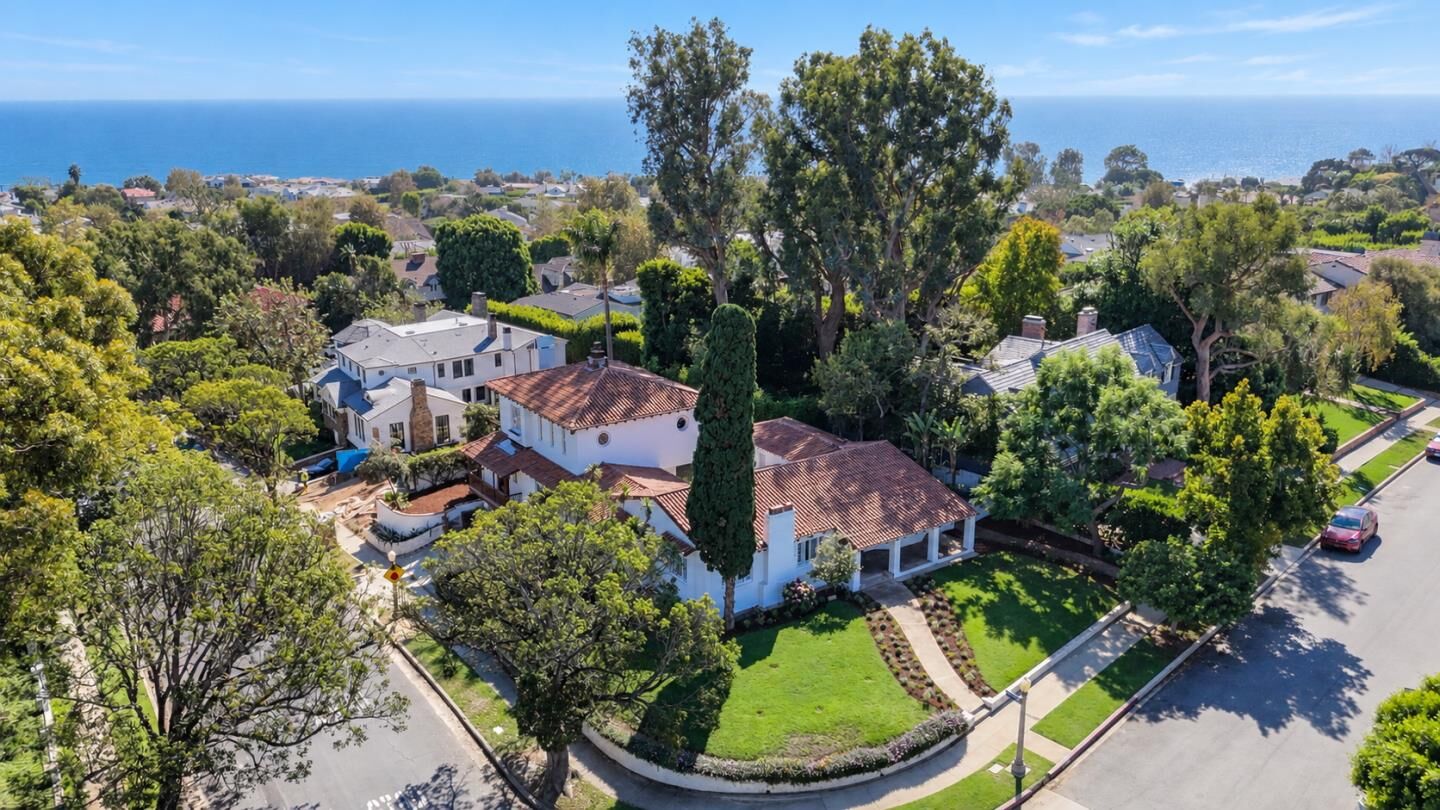
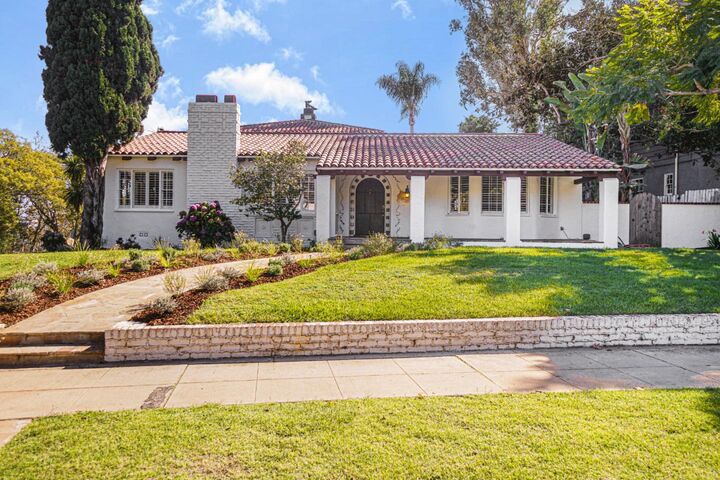
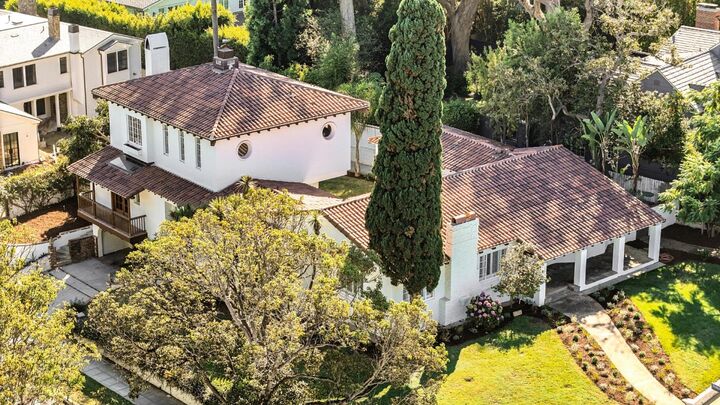
Classic Spanish charm in the heart of Huntington Palisades! Situated on an expansive corner lot, this beautiful 1937 Spanish-style home is filled with warmth, character, and timeless architectural details. Graceful arched doorways, beautiful hardwood floors, exposed wood ceiling beams, and distinctive original details reflect the craftsmanship of the era. Two spacious living areas provide plenty of room for both entertaining and everyday living, while the home's inviting layout offers comfort and elegance. Recent improvements include fresh interior and exterior paint and a brand-new, traditional two-piece Spanish tile roof that beautifully complements the home's classic architecture. Expansive primary suite is located on the second floor and has partial ocean views. The kitchen and bathrooms provide an opportunity to incorporate modern finishes and personal touches while preserving the charm and character that makes this home so special. Unfinished detached structure may be perfect for a future pool house! Located in one of Pacific Palisades' most sought-after neighborhoods, this is a wonderful opportunity to own a classic Spanish home with beautiful architectural details, an expansive lot, and the potential to make it truly your own.
MLS #:
ML82064308
ML82064308
Lot Size
0.27 acres
0.27 acres
Type
Single-Family Home
Single-Family Home
Year Built
1937
1937
School District
1527
1527
County
Los Angeles County
Los Angeles County
Listed By
Anne Pearson, Equus Realty, Contact: 310-879-8152
Source
MLSlistings Inc.
Last checked Oct 12 2026 at 10:55 PM GMT+0000
MLSlistings Inc.
Last checked Oct 12 2026 at 10:55 PM GMT+0000
Bathroom Details
- Full Bathrooms: 4
Property Features
- Fireplace: Living Room
- Fireplace: Wood Burning
- Fireplace: Family Room
- Foundation: Concrete Perimeter and Slab
- Foundation: Crawl Space
Heating and Cooling
- Forced Air
- None
Exterior Features
- Roof: Tile
- Roof: Clay
Utility Information
- Utilities: Individual Gas Meters, Individual Electric Meters, Water - Individual Water Meter
- Sewer: Sewer - Public
Garage
- Attached Garage
- Workshop In Garage
Living Area
- 3,897 sqft
Additional Information: Equus Realty | 310-879-8152
Location
Estimated Monthly Mortgage Payment
*Based on Fixed Interest Rate withe a 30 year term, principal and interest only
Listing price
Down payment
%
Interest rate
%Mortgage calculator estimates are provided by CENTURY 21 Real Estate LLC and are intended for information use only. Your payments may be higher or lower and all loans are subject to credit approval.
Disclaimer: The data relating to real estate for sale on this website comes in part from the Broker Listing Exchange program of the MLSListings Inc.TM MLS system. Real estate listings held by brokerage firms other than the broker who owns this website are marked with the Internet Data Exchange icon and detailed information about them includes the names of the listing brokers and listing agents. Listing data updated every 30 minutes.
Properties with the icon(s) are courtesy of the MLSListings Inc.
Listing Data Copyright 2026 MLSListings Inc. All rights reserved. Information Deemed Reliable But Not Guaranteed.
Properties with the
 icon(s) are courtesy of the MLSListings Inc.
 Listing Data Copyright 2026 MLSListings Inc. All rights reserved. Information Deemed Reliable But Not Guaranteed.


