

 Listed by MLSlistings Inc. / Listed By: Shantih Moriarty, Redfin - Contact: 415-328-4001
 1913 Vida Court Mountain View, CA 94043
Active
$1,500,000 (USD)
OPEN HOUSE TIMES
-
OPENFri, Sep 189:00 am - 12 noon
-
OPENSat, Sep 191:00 pm - 4:00 pm
-
OPENSun, Sep 201:00 pm - 4:00 pm
show more
Description
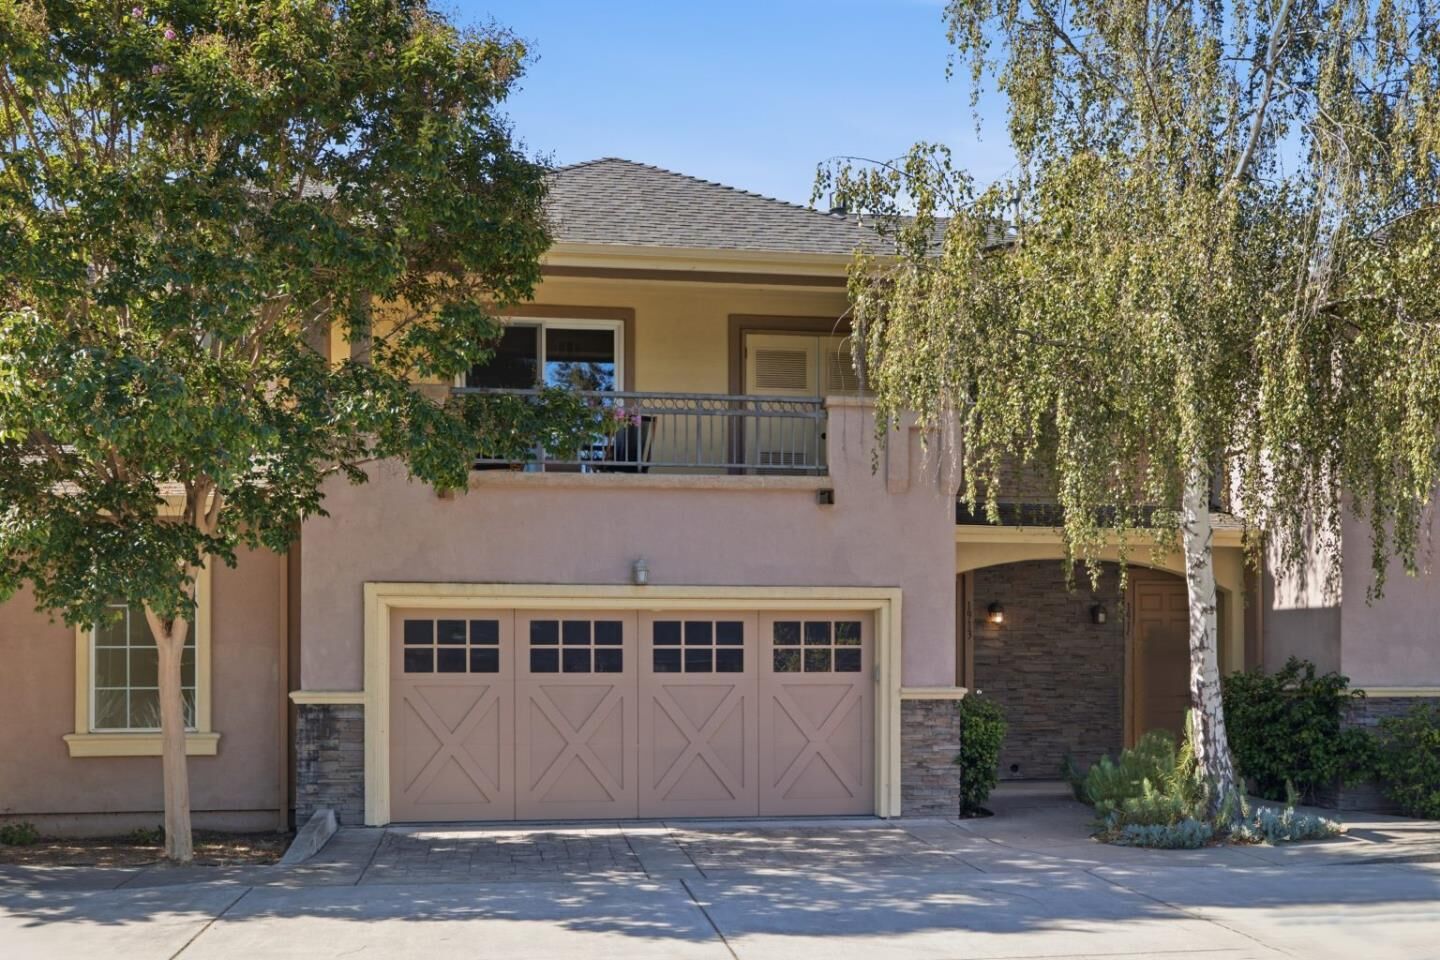
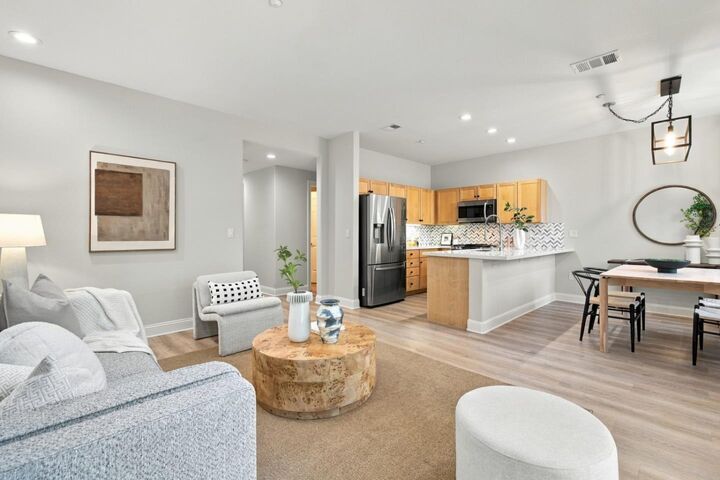
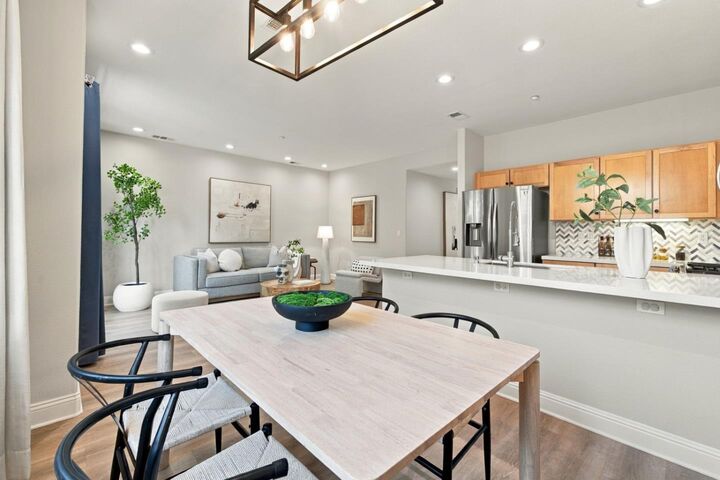
Basking in natural light with a sought-after north-facing orientation, this serene townhouse offers rare privacy in an exclusive 10-unit enclave complete with an attached 2-car garage, and seamless guest parking. The main level showcases a contemporary, open-concept floor plan accented by soaring ceilings, stylish new flooring, custom recessed lighting, and a fresh modern palette. Designed for real life and entertaining, the fully updated kitchen features premium stone countertops, crisp cabinetry, and sleek energy-efficient appliances. Year-round comfort meets eco conscious living with a newly installed high efficiency heat pump system. Step through the sliding glass doors into your private, sun-drenched backyard retreat surrounded by drought friendly, mature landscaping ideal for morning coffee, alfresco dining, or dynamic indoor-outdoor living. Upstairs, discover two generous bedrooms, suitable for queen beds alongside a spacious primary suite, complete with a custom closet and a newly refurbished private bath . Unbeatable location just minutes from vibrant Downtown Mountain View, top tech campuses, Caltrain, and Highway 101 for effortless Silicon Valley living..
MLS #:
ML82060192
ML82060192
Type
Townhouse
Townhouse
Year Built
2005
2005
Views
Neighborhood
Neighborhood
School District
465
465
County
Santa Clara County
Santa Clara County
Listed By
Shantih Moriarty, Redfin, Contact: 415-328-4001
Source
MLSlistings Inc.
Last checked Sep 15 2026 at 5:55 PM GMT+0000
MLSlistings Inc.
Last checked Sep 15 2026 at 5:55 PM GMT+0000
Bathroom Details
- Full Bathrooms: 2
- Half Bathroom: 1
Interior Features
- In Garage
Kitchen
- Garbage Disposal
- Microwave
- Pantry
- Dishwasher
- Oven Range
- Exhaust Fan
- Countertop - Stone
- Refrigerator
Subdivision
- Sierra Vista Village Hoa
Lot Information
- Grade - Level
Property Features
- Fenced
- Low Maintenance
- Balcony / Patio
- Sprinklers - Auto
- Porch - Enclosed
- Foundation: Concrete Slab
Heating and Cooling
- Central Forced Air
- Central Ac
Homeowners Association Information
- Dues: $436/MONTHLY
Flooring
- Tile
- Laminate
- Carpet
Exterior Features
- Roof: Composition
Utility Information
- Utilities: Water - Public, Public Utilities
- Sewer: Sewer - Public
- Energy: Double Pane Windows
School Information
- Middle School: Crittenden Middle
- High School: Los Altos High
Garage
- Guest / Visitor Parking
- Attached Garage
Stories
- 2
Living Area
- 1,475 sqft
Additional Information: Redfin | 415-328-4001
Location
Estimated Monthly Mortgage Payment
*Based on Fixed Interest Rate withe a 30 year term, principal and interest only
Listing price
Down payment
%
Interest rate
%Mortgage calculator estimates are provided by CENTURY 21 Real Estate LLC and are intended for information use only. Your payments may be higher or lower and all loans are subject to credit approval.
Disclaimer: The data relating to real estate for sale on this website comes in part from the Broker Listing Exchange program of the MLSListings Inc.TM MLS system. Real estate listings held by brokerage firms other than the broker who owns this website are marked with the Internet Data Exchange icon and detailed information about them includes the names of the listing brokers and listing agents. Listing data updated every 30 minutes.
Properties with the icon(s) are courtesy of the MLSListings Inc.
Listing Data Copyright 2026 MLSListings Inc. All rights reserved. Information Deemed Reliable But Not Guaranteed.
Properties with the
 icon(s) are courtesy of the MLSListings Inc.
 Listing Data Copyright 2026 MLSListings Inc. All rights reserved. Information Deemed Reliable But Not Guaranteed.


