

 Listed by MLSlistings Inc. / Listed By: Kristen Jurevich, Hollister - Contact: 831-801-8206
 2923 Kings Way Hollister, CA 95023
Active (24 Days)
$749,000 (USD)
OPEN HOUSE TIMES
-
OPENSat, Jul 112:00 pm - 4:00 pm
Description
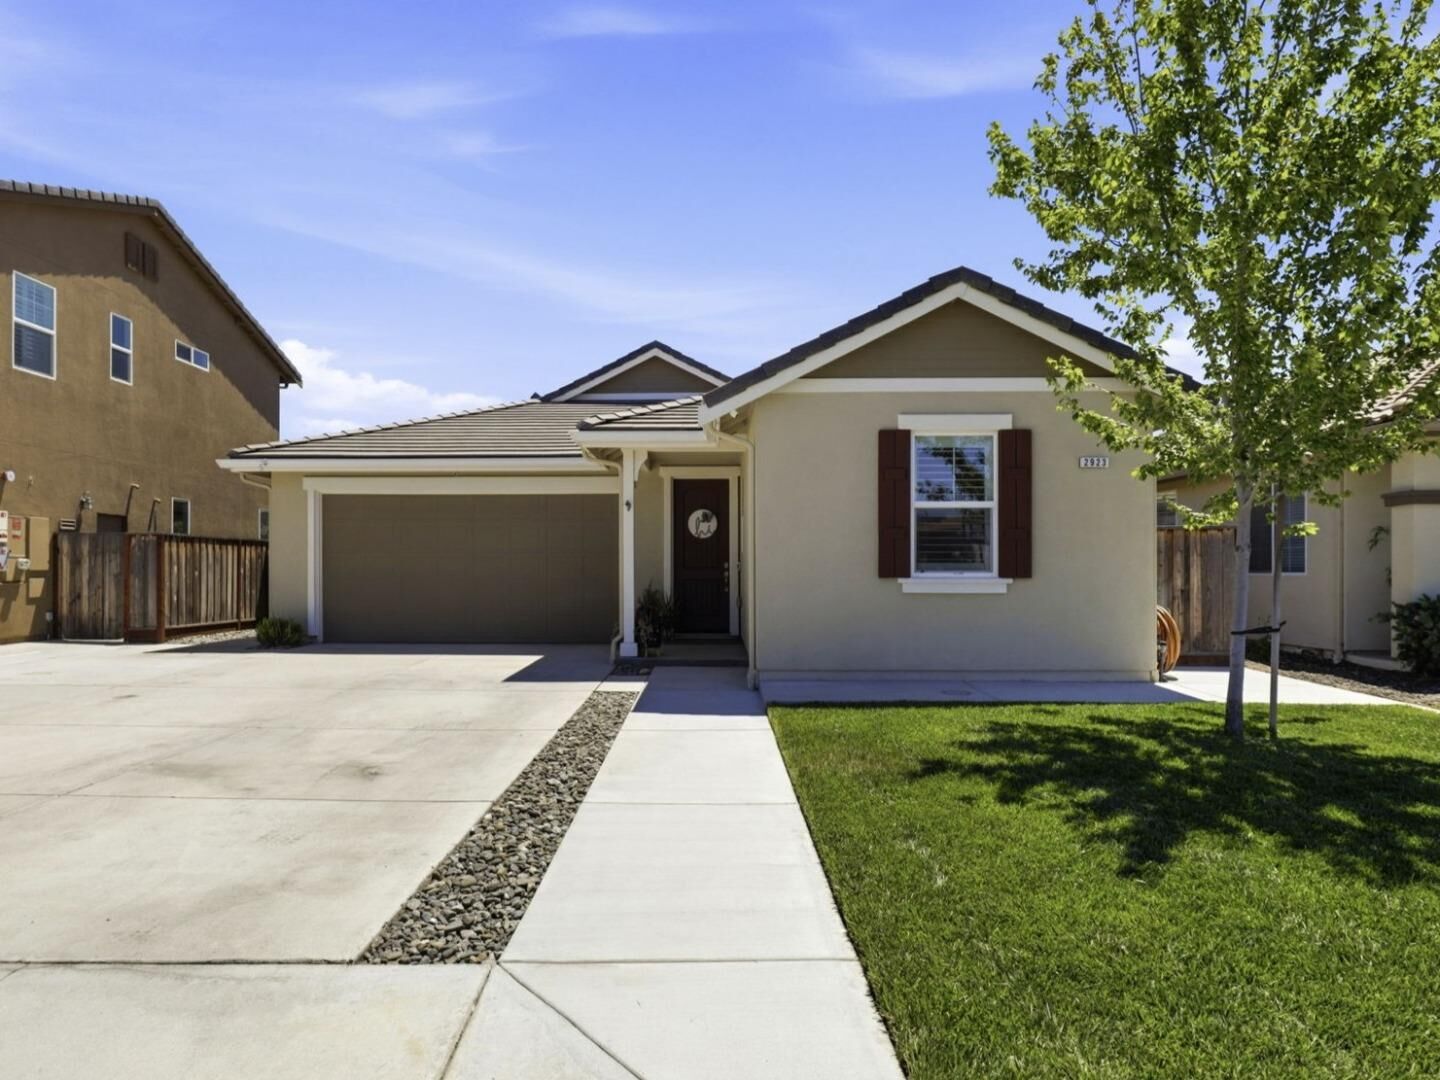
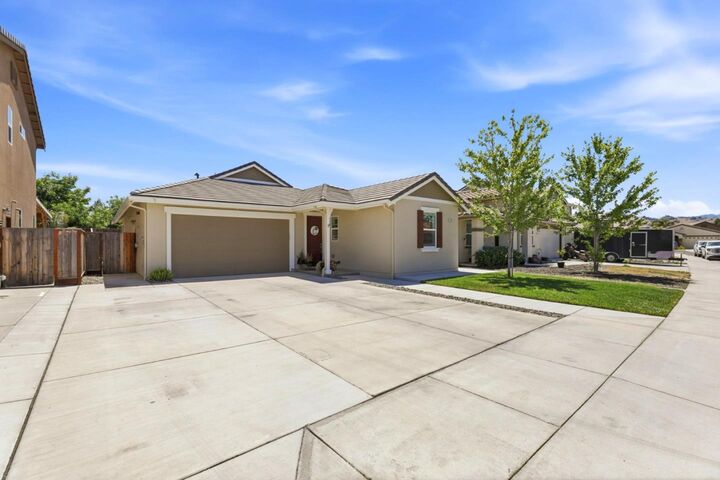
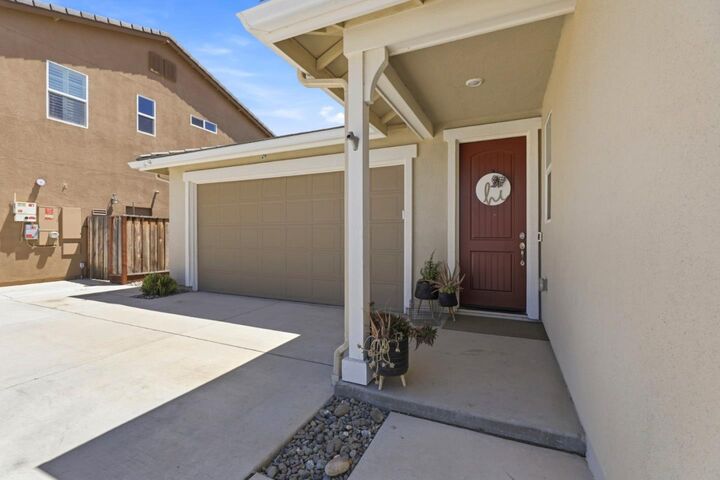
Low utility bills, low maintenance yard, no HOA, newer home. Move-in ready. An adorable 3 bedroom, 2 bathroom, single story home is availablefor buyers seeking a move-in property. Built about 6 years ago, this home backs up to an orchard, providing additional privacy. Two cargarage with potential space for oversized vehicles along with additional parking. Owned solar panel system to keep utility costs down. The open conceptliving flows seamlesslyinto the kitchen and is filled with naturallight from southfacingwindows. The built- in fireplace is a beautiful focal point to the living room and conveniently located near the diningroom foran ideal space of entertaining. The kitchen has an island with a breakfast bar, coffee station with open shelving, pantry, birch color cabinets, subway tile backsplash, and white quartz countertops. Two bedrooms are located towards the front of the home, while the primary bedroom is tucked away in the rear. The primary bathroom suite offers a large walk-in closet, sunken tub, shower stall, and morning sunlight - great for starting the day. The yards are low maintenance with hardscaping, artificial turf, dog run, and grass withgopher netting. This is a must see!
MLS #:
ML82051036
ML82051036
Lot Size
5,288 SQFT
5,288 SQFT
Type
Single-Family Home
Single-Family Home
Year Built
2020
2020
School District
692
692
County
San Benito County
San Benito County
Listed By
Kristen Jurevich, DRE #01853943, Hollister, Contact: 831-801-8206
Source
MLSlistings Inc.
Last checked Jul 8 2026 at 8:05 AM GMT+0000
MLSlistings Inc.
Last checked Jul 8 2026 at 8:05 AM GMT+0000
Bathroom Details
- Full Bathrooms: 2
Interior Features
- Inside
- In Utility Room
Kitchen
- Garbage Disposal
- Microwave
- Pantry
- Dishwasher
- Oven - Built-In
- Island
- Oven - Electric
- Cooktop - Gas
- Countertop - Quartz
Property Features
- Fenced
- Drought Tolerant Plants
- Back Yard
- Low Maintenance
- Dog Run / Kennel
- Balcony / Patio
- Sprinklers - Auto
- Fireplace: Living Room
- Fireplace: Gas Starter
- Foundation: Concrete Slab
Heating and Cooling
- Solar
- Fireplace
- Central Forced Air
- Ceiling Fan
- Central Ac
Flooring
- Tile
- Laminate
- Carpet
Exterior Features
- Roof: Concrete
Utility Information
- Utilities: Water - Public, Public Utilities, Solar Panels - Owned
- Sewer: Sewer - Public
- Energy: Double Pane Windows, Thermostat Controller, Low Flow Shower, Low Flow Toilet, Tankless Water Heater, Solar Power
School Information
- High School: Hollister High School
Garage
- Room for Oversized Vehicle
Stories
- 1
Living Area
- 1,480 sqft
Listing Price History
Date
Event
Price
% Change
$ (+/-)
Jun 22, 2026
Price Changed
$749,000
-2%
-$16,000
Jun 14, 2026
Listed
$765,000
-
-
Additional Information: Hollister | 831-801-8206
Location
Estimated Monthly Mortgage Payment
*Based on Fixed Interest Rate withe a 30 year term, principal and interest only
Listing price
Down payment
%
Interest rate
%Mortgage calculator estimates are provided by CENTURY 21 Real Estate LLC and are intended for information use only. Your payments may be higher or lower and all loans are subject to credit approval.
Disclaimer: The data relating to real estate for sale on this website comes in part from the Broker Listing Exchange program of the MLSListings Inc.TM MLS system. Real estate listings held by brokerage firms other than the broker who owns this website are marked with the Internet Data Exchange icon and detailed information about them includes the names of the listing brokers and listing agents. Listing data updated every 30 minutes.
Properties with the icon(s) are courtesy of the MLSListings Inc.
Listing Data Copyright 2026 MLSListings Inc. All rights reserved. Information Deemed Reliable But Not Guaranteed.
Properties with the
 icon(s) are courtesy of the MLSListings Inc.
 Listing Data Copyright 2026 MLSListings Inc. All rights reserved. Information Deemed Reliable But Not Guaranteed.


