

Listing Courtesy of:  bridgeMLS / Listed By: David Vigil, Legacy Real Estate & Assoc.
 bridgeMLS / Listed By: David Vigil, Legacy Real Estate & Assoc.
 250 Melendez Avenue Fremont, CA 94539
Active (4 Days)
$2,699,950 (USD)
OPEN HOUSE TIMES
-
OPENThu, Jul 910:00 am - 12 noon
-
OPENSat, Jul 111:30 pm - 4:00 pm
-
OPENSun, Jul 121:30 pm - 4:00 pm
show more

Description
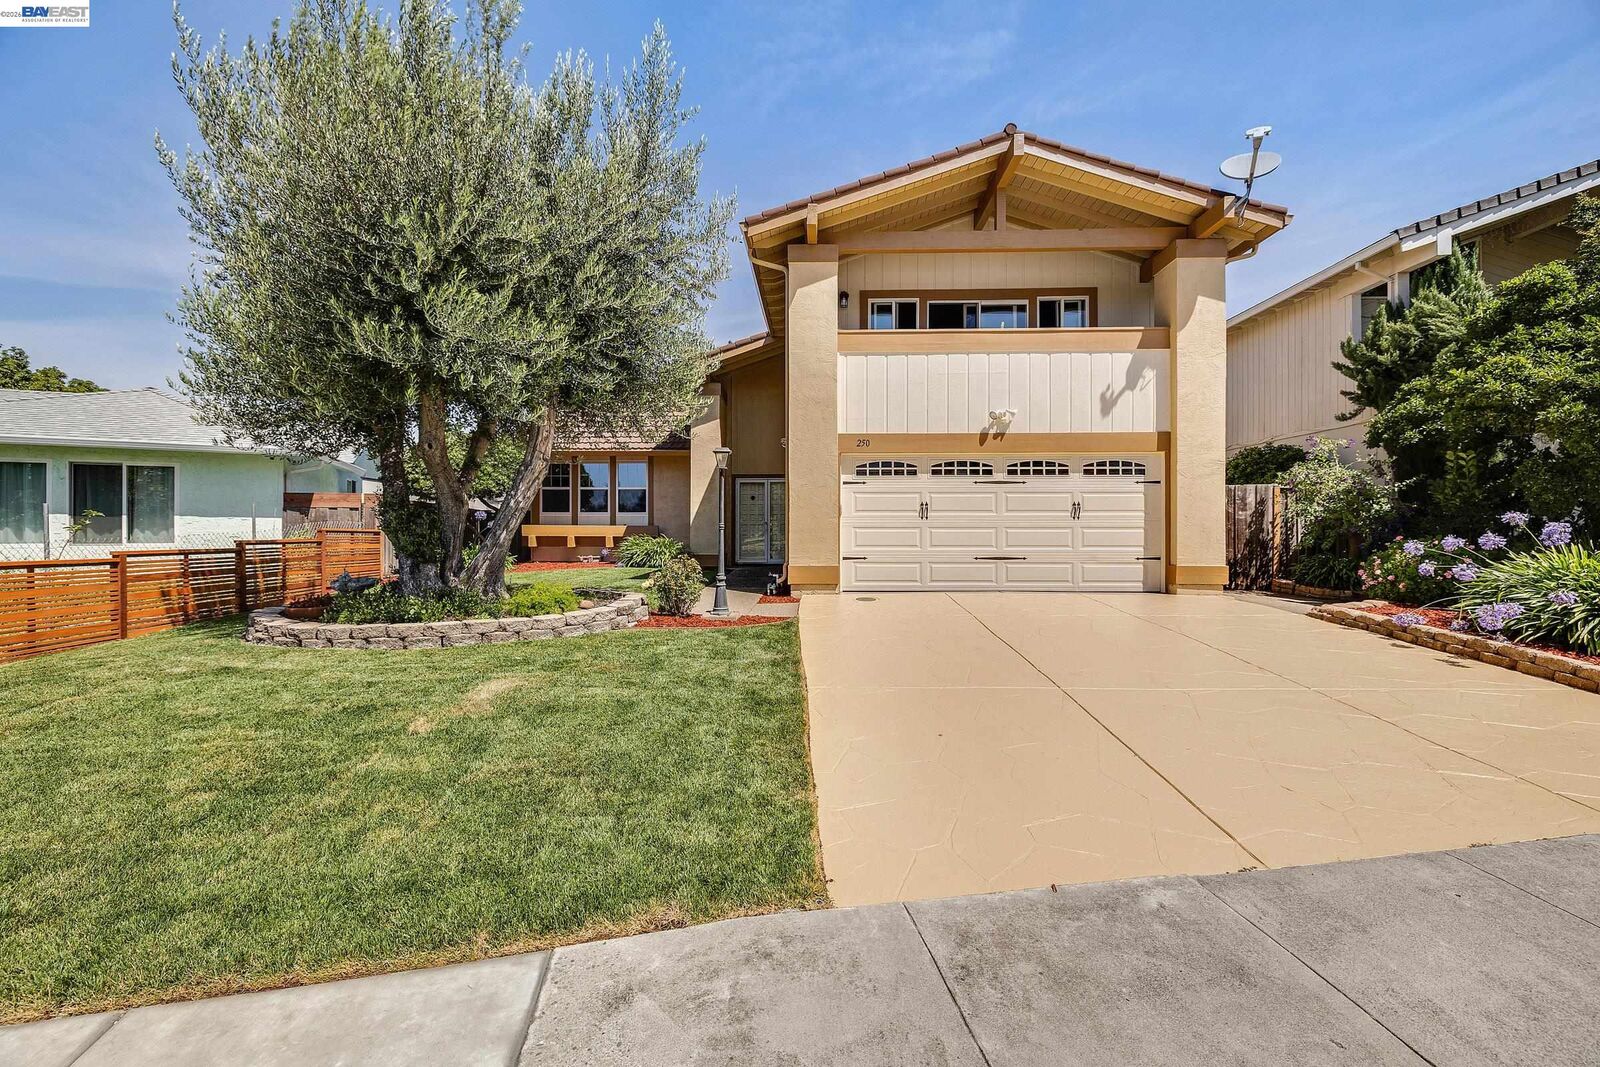
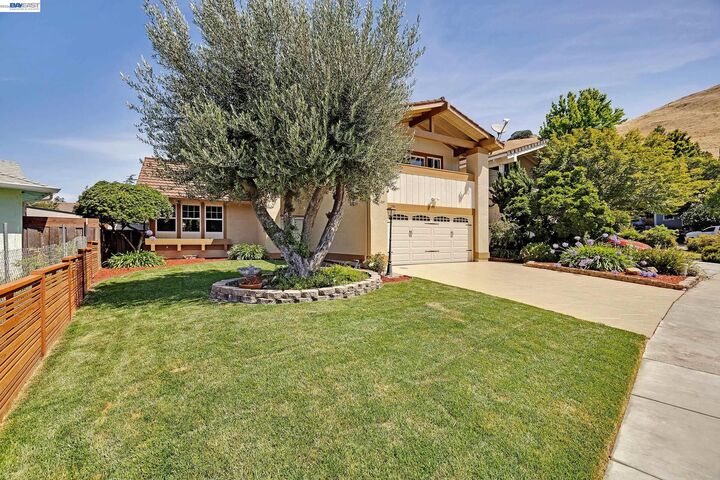
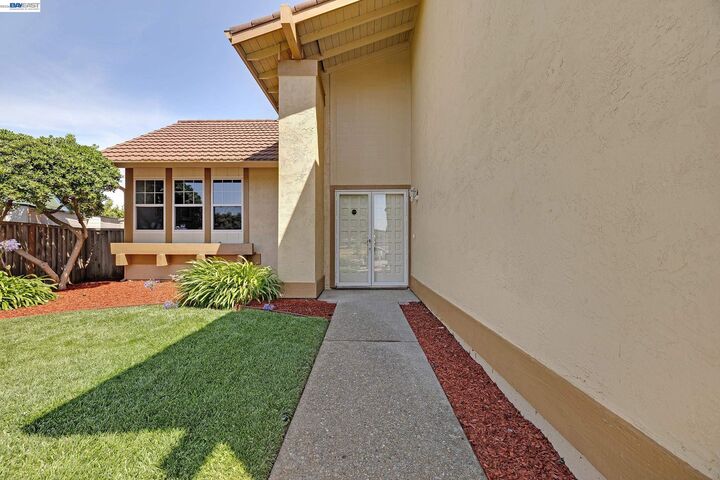
KIMBER PARK, MISSION SAN JOSE!! **OPEN HOME SAT. & SUN., JULY 11TH & 12TH, 1:30 - 4:00 PM** TOP FREMONT SCHOOLS, BEDROOM AND FULL BATH DOWNSTAIRS, QUIET SPOT ACROSS FROM BUENA VISTA PARK, UPDATED EAT-IN KITCHEN WITH GAS COOK-TOP, STONE COUNTERS AND TILE BACKSPLASH, VAULTED CEILINGS IN LIVING ROOM, STEP DOWN FAMILY ROOM, HUGE PRIMARY SUITE WITH BALCONY AND WALK IN CLOSET, EXTRA LARGE SECOND BEDROOM, FRESHLY PAINTED WITH NEW ELECTRICAL FIXTURES, PLUGS AND SWITCHES, NEW CARPET, FORMAL DINING ROOM, PRIVATE BACKYARD WITH DECK AND AWNING, CLOSE TO HWY 680 AND THE SOUTHBAY. WILL NOT LAST!!
MLS #:
41140478
41140478
Lot Size
7,130 SQFT
7,130 SQFT
Type
Single-Family Home
Single-Family Home
Year Built
1975
1975
Style
Ranch
Ranch
Views
Hills, Park/Greenbelt
Hills, Park/Greenbelt
School District
Fremont (510) 657-2350
Fremont (510) 657-2350
County
Alameda County
Alameda County
Community
Kimber Park
Kimber Park
Listed By
David Vigil, Legacy Real Estate & Assoc.
Source
bridgeMLS
Last checked Jul 8 2026 at 8:04 AM GMT+0000
bridgeMLS
Last checked Jul 8 2026 at 8:04 AM GMT+0000
Bathroom Details
- Full Bathrooms: 3
Interior Features
- Dishwasher
- Microwave
- Double Oven
- Refrigerator
- Oven
- Range
- Gas Range
- Windows: Double Pane Windows
- Dining Area
- Family Room
- Updated Kitchen
- Laundry: Hookups Only
- Gas Water Heater
- Counter - Solid Surface
- Laundry: 220 Volt Outlet
- Laundry: Laundry Closet
Kitchen
- Counter - Solid Surface
- Dishwasher
- Double Oven
- Gas Range/Cooktop
- Microwave
- Oven Built-In
- Range/Oven Built-In
- Refrigerator
- Updated Kitchen
- Stone Counters
- Disposal
- Eat-In Kitchen
Subdivision
- Kimber Park
Lot Information
- Front Yard
- Level
- Premium Lot
- Sprinklers In Rear
Property Features
- Fireplace: Brick
- Fireplace: Family Room
- Fireplace: Gas Starter
- Fireplace: Gas
- Fireplace: 1
- Fireplace: Insert
- Foundation: Raised
Heating and Cooling
- Forced Air
- None
Flooring
- Linoleum
- Tile
- Carpet
- Concrete
Exterior Features
- Roof: Metal
Utility Information
- Sewer: Public Sewer
Garage
- Garage
Parking
- Attached
- Int Access From Garage
- Garage Door Opener
- Off Street
- Garage Faces Front
Living Area
- 2,515 sqft
Location
Estimated Monthly Mortgage Payment
*Based on Fixed Interest Rate withe a 30 year term, principal and interest only
Listing price
Down payment
%
Interest rate
%Mortgage calculator estimates are provided by CENTURY 21 Real Estate LLC and are intended for information use only. Your payments may be higher or lower and all loans are subject to credit approval.
Disclaimer: Bay East© 2026. CCAR ©2026. bridgeMLS ©2026. Information Deemed Reliable But Not Guaranteed. This information is being provided by the Bay East MLS, or CCAR MLS, or bridgeMLS. The listings presented here may or may not be listed by the Broker/Agent operating this website. This information is intended for the personal use of consumers and may not be used for any purpose other than to identify prospective properties consumers may be interested in purchasing. Data last updated at: 7/8/26 01:04


