

Listing Courtesy of:  Metrolist / Listed By: Keller Williams Realty
 Metrolist / Listed By: Keller Williams Realty
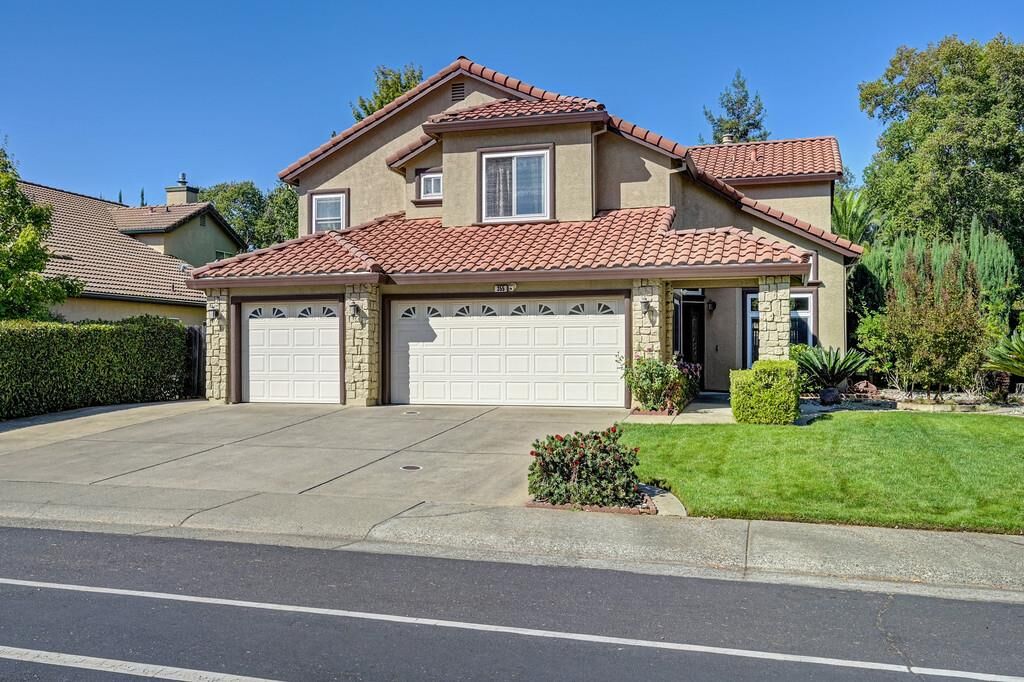
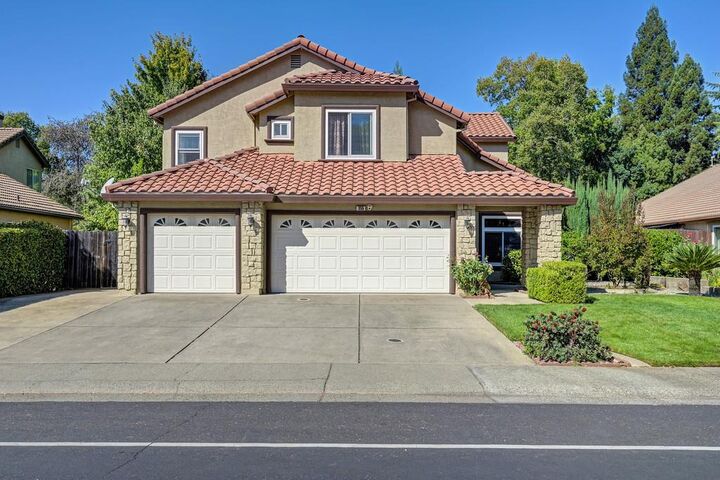
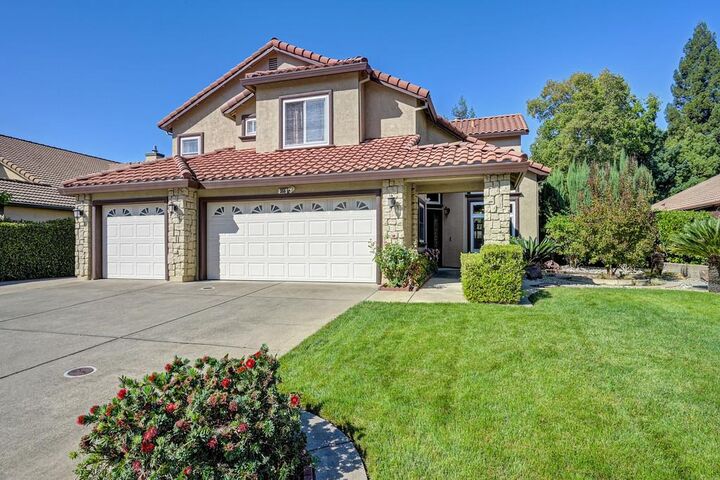
 355 Silberhorn Drive Folsom, CA 95630
Active (1 Days)
$899,000 (USD)
OPEN HOUSE TIMES
-
OPENSun, Oct 1111:00 am - 2:00 pm
Description
Welcome to this beautifully maintained 4-bedroom, 3-bathroom home in sought-after Lexington Hills, offering over 2,700 square feet of comfortable living space and a huge loft that adapts to your lifestyle. A new Andersen front door with decorative leaded-glass sidelites opens to a bright entry with elegant travertine flooring that flows through the main living areas. Vaulted ceilings and abundant windows fill the home with natural light, while a graceful wood staircase adds warmth and character. Two fireplaces, including one in the primary suite, add cozy ambiance for cool evenings. The kitchen is made for cooking and gathering, with rich cherry cabinetry, granite countertops, a travertine backsplash with decorative accent border, a center island with cooktop, recessed lighting, and a sunny breakfast nook with plantation shutters that opens to the family area. Step outside to your private backyard retreat. A sparkling pool with a natural rock waterfall feature and safety fencing sits beside a covered patio, ideal for dining, entertaining, and relaxing. Mature trees, lush landscaping, and a grassy area create a peaceful, park-like setting. A detached storage building offers room for tools, pool equipment, and toys, and the 3-car garage provides even more space. Enjoy easy access to the Parkway walking trails and nearby schools. With no HOA and no Mello-Roos, you'll enjoy more freedom and lower monthly costs. Schedule your private showing today!
MLS #:
226126716
226126716
Lot Size
8,255 SQFT
8,255 SQFT
Type
Single-Family Home
Single-Family Home
Year Built
1990
1990
School District
Folsom-Cordova
Folsom-Cordova
County
Sacramento County
Sacramento County
Listed By
Jeret a Arnaz, Keller Williams Realty
Source
Metrolist
Last checked Oct 11 2026 at 3:51 AM GMT+0000
Metrolist
Last checked Oct 11 2026 at 3:51 AM GMT+0000
Bathroom Details
- Full Bathrooms: 3
Kitchen
- Island
- Kitchen/Family Combo
- Pantry Cabinet
- Granite Counter
- Breakfast Area
Subdivision
- Lexington Hills
Lot Information
- Shape Regular
- Low Maintenance
- Landscape Back
- Landscape Front
- Curb(s)/Gutter(s)
Property Features
- Fireplace: Family Room
- Fireplace: 2
- Fireplace: Primary Bedroom
- Foundation: Slab
Heating and Cooling
- Central
- Ceiling Fan(s)
Pool Information
- Built-In
- Pool Sweep
Flooring
- Carpet
- Tile
Exterior Features
- Stucco
- Wood
- Roof: Tile
Utility Information
- Utilities: Natural Gas Connected, Public, Sewer In & Connected
- Sewer: Public Sewer
Garage
- Garage Door Opener
- Attached
- Garage Facing Front
Parking
- Attached
Stories
- 2
Living Area
- 2,706 sqft
Location
Estimated Monthly Mortgage Payment
*Based on Fixed Interest Rate withe a 30 year term, principal and interest only
Listing price
Down payment
%
Interest rate
%Mortgage calculator estimates are provided by CENTURY 21 Real Estate LLC and are intended for information use only. Your payments may be higher or lower and all loans are subject to credit approval.
Disclaimer: All measurements and all calculations of area are approximate. Information provided by Seller/Other sources, not verified by Broker. All interested persons should independently verify accuracy of information. Provided properties may or may not be listed by the office/agent presenting the information. Data maintained by MetroList® may not reflect all real estate activity in the market. All real estate content on this site is subject to the Federal Fair Housing Act of 1968, as amended, which makes it illegal to advertise any preference, limitation or discrimination because of race, color, religion, sex, handicap, family status or national origin or an intention to make any such preference, limitation or discrimination. MetroList CA data last updated 10/10/26 20:51 Powered by MoxiWorks®


