

 Listed by MLSlistings Inc. / Listed By: Greg Simpson, Kw Bay Area Estates - Contact: 408-560-9017
 2112 Vizcaya Way Campbell, CA 95008
Active
$1,775,000 (USD)
OPEN HOUSE TIMES
-
OPENSat, Sep 191:00 pm - 4:00 pm
-
OPENSun, Sep 201:00 pm - 4:00 pm

Description
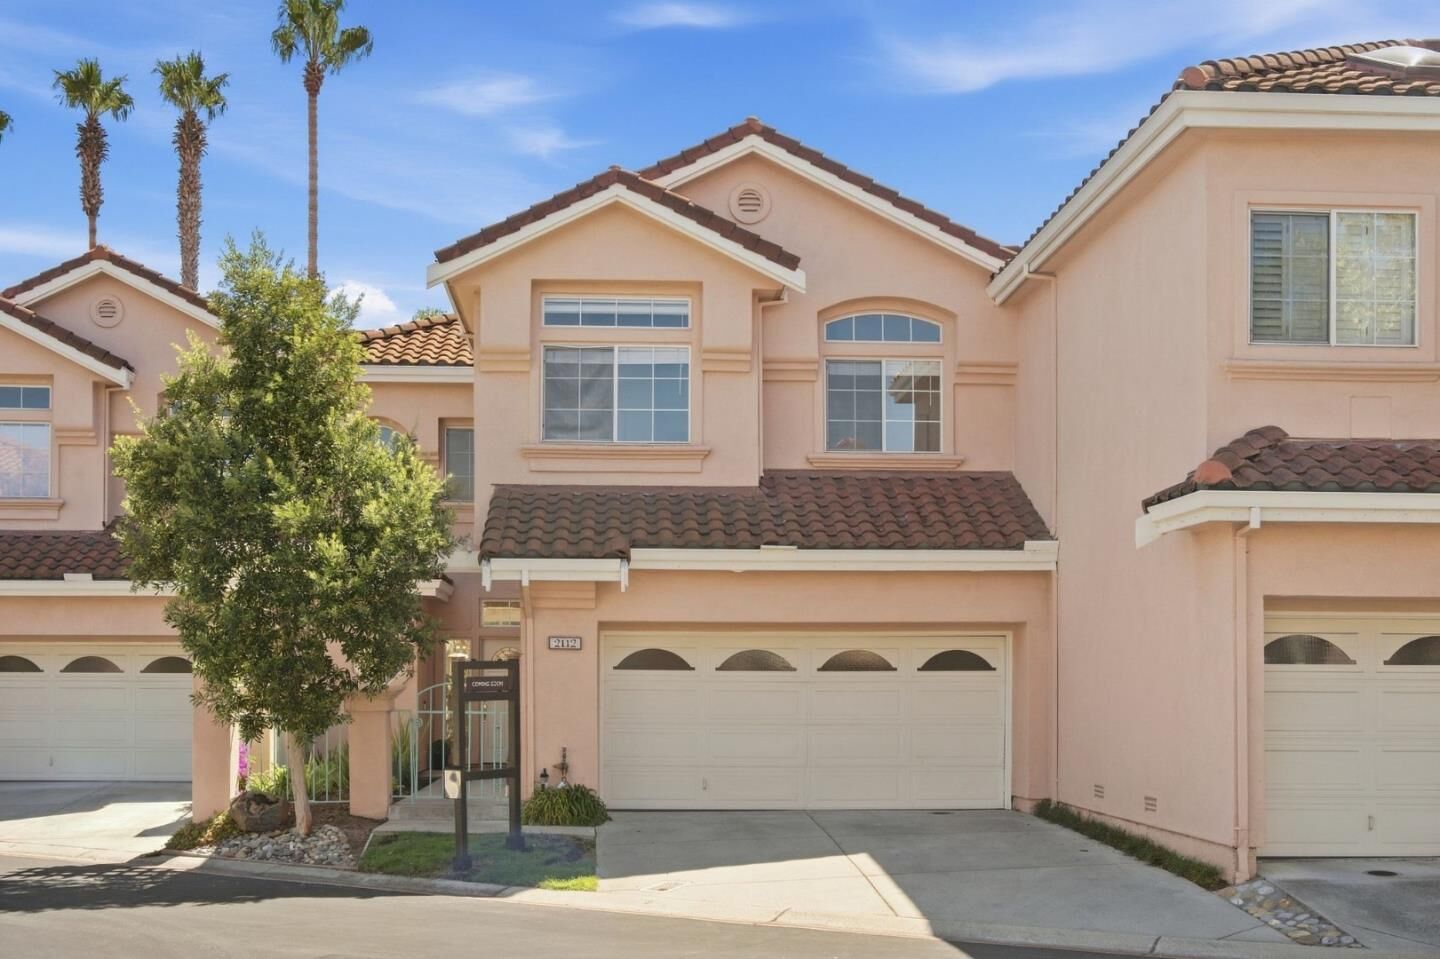
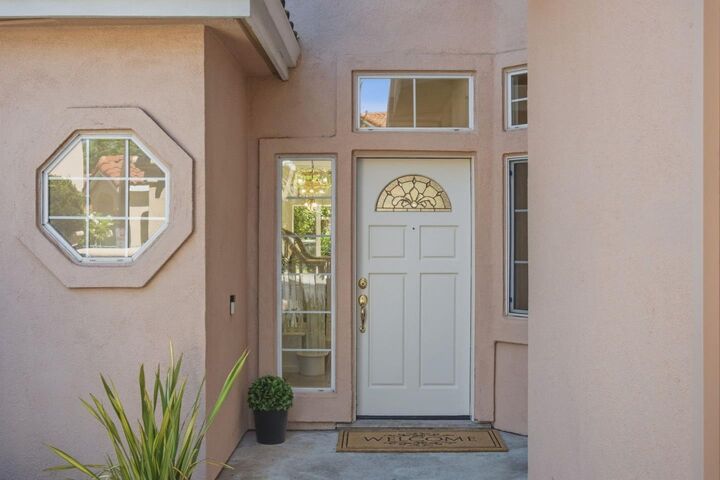
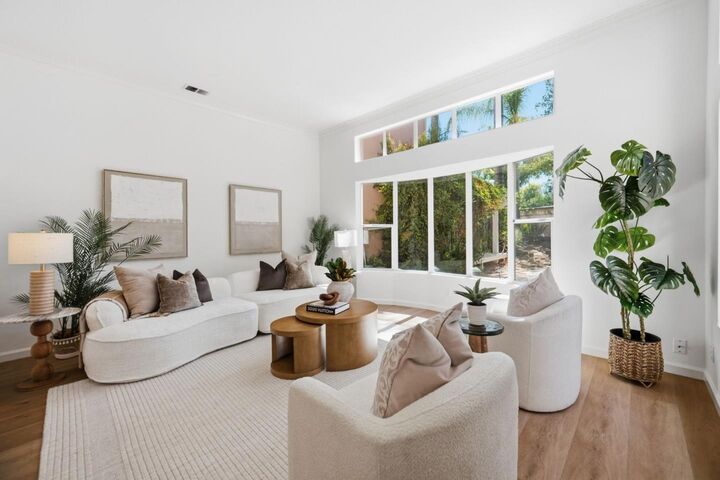
This spacious 3-bedroom, 2.5-bathroom home offers 2,459 square feet of living space in the sought-after Vizcaya Community. A grand entry welcomes you with 22-foot ceilings, a sweeping curved staircase, and floor-to-ceiling windows that fill the home with natural light. The formal living room is framed by decorative columns and a designer chandelier, and the welcoming dining area is ideal for entertaining. The kitchen is well-equipped with granite countertops, stainless steel appliances, double ovens, abundant cabinetry, an island, and a casual everyday dining area. Kitchen opens to the family room with sliding glass doors leading to the backyard patio. Upstairs, the generous primary suite features a fireplace, hardwood flooring, en-suite bath with a soaking tub, separate glass-enclosed shower and dual-sink vanity, and oversized walk-in closet with custom built-ins. Outside, the fenced patio is framed by mature landscaping, a vine-covered pergola, and relaxing fountain. Just around the corner, residents have access to a community pool and hot tub. An attached two-car garage rounds out the home. Across the street is Lunardi's Market. Close proximity to Whole Foods, The Pruneyard, Downtown Campbell, Downtown Los Gatos, Santana Row and convenient freeway access. Sought-after schools
MLS #:
ML82060827
ML82060827
Lot Size
3,484 SQFT
3,484 SQFT
Type
Townhouse
Townhouse
Year Built
1994
1994
School District
453
453
County
Santa Clara County
Santa Clara County
Listed By
Greg Simpson, Kw Bay Area Estates, Contact: 408-560-9017
Source
MLSlistings Inc.
Last checked Sep 15 2026 at 5:55 PM GMT+0000
MLSlistings Inc.
Last checked Sep 15 2026 at 5:55 PM GMT+0000
Bathroom Details
- Full Bathrooms: 2
- Half Bathroom: 1
Interior Features
- Upper Floor
- Tub / Sink
- Inside
Kitchen
- Freezer
- Microwave
- Pantry
- Dishwasher
- Oven Range - Built-In
- Oven Range - Gas
- Island
- Exhaust Fan
- Refrigerator
Subdivision
- Community Management Service
Property Features
- Fenced
- Community Pool
- Back Yard
- Low Maintenance
- Fireplace: Gas Log
- Fireplace: Family Room
- Fireplace: Primary Bedroom
- Foundation: Concrete Slab
Heating and Cooling
- Gas
- Forced Air
- Central Ac
Pool Information
- Community Facility
Homeowners Association Information
- Dues: $545/MONTHLY
Flooring
- Hardwood
Exterior Features
- Roof: Tile
Utility Information
- Utilities: Water - Public, Public Utilities
- Sewer: Sewer Connected
School Information
- Elementary School: Bagby Elementary
- Middle School: Price Charter Middle
- High School: Branham High
Garage
- Guest / Visitor Parking
- Attached Garage
- Gate / Door Opener
Stories
- 2
Living Area
- 2,459 sqft
Additional Information: Kw Bay Area Estates | 408-560-9017
Location
Estimated Monthly Mortgage Payment
*Based on Fixed Interest Rate withe a 30 year term, principal and interest only
Listing price
Down payment
%
Interest rate
%Mortgage calculator estimates are provided by CENTURY 21 Real Estate LLC and are intended for information use only. Your payments may be higher or lower and all loans are subject to credit approval.
Disclaimer: The data relating to real estate for sale on this website comes in part from the Broker Listing Exchange program of the MLSListings Inc.TM MLS system. Real estate listings held by brokerage firms other than the broker who owns this website are marked with the Internet Data Exchange icon and detailed information about them includes the names of the listing brokers and listing agents. Listing data updated every 30 minutes.
Properties with the icon(s) are courtesy of the MLSListings Inc.
Listing Data Copyright 2026 MLSListings Inc. All rights reserved. Information Deemed Reliable But Not Guaranteed.
Properties with the
 icon(s) are courtesy of the MLSListings Inc.
 Listing Data Copyright 2026 MLSListings Inc. All rights reserved. Information Deemed Reliable But Not Guaranteed.


