

 Listed by MLSlistings Inc. / Listed By: Jonas Jiang, All Star Homes - Contact: 415-828-1663
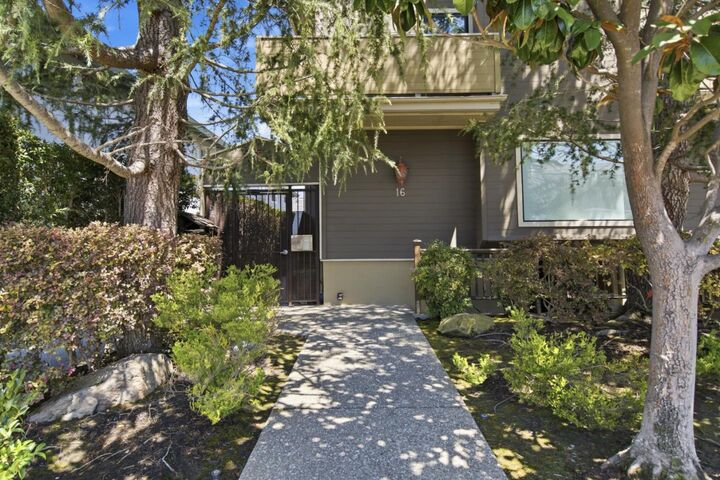
 16 Lorton Avenue 3 Burlingame, CA 94010
Active (0 Days)
$995,000 (USD)
OPEN HOUSE TIMES
-
OPENSun, Sep 201:00 pm - 4:00 pm
Description
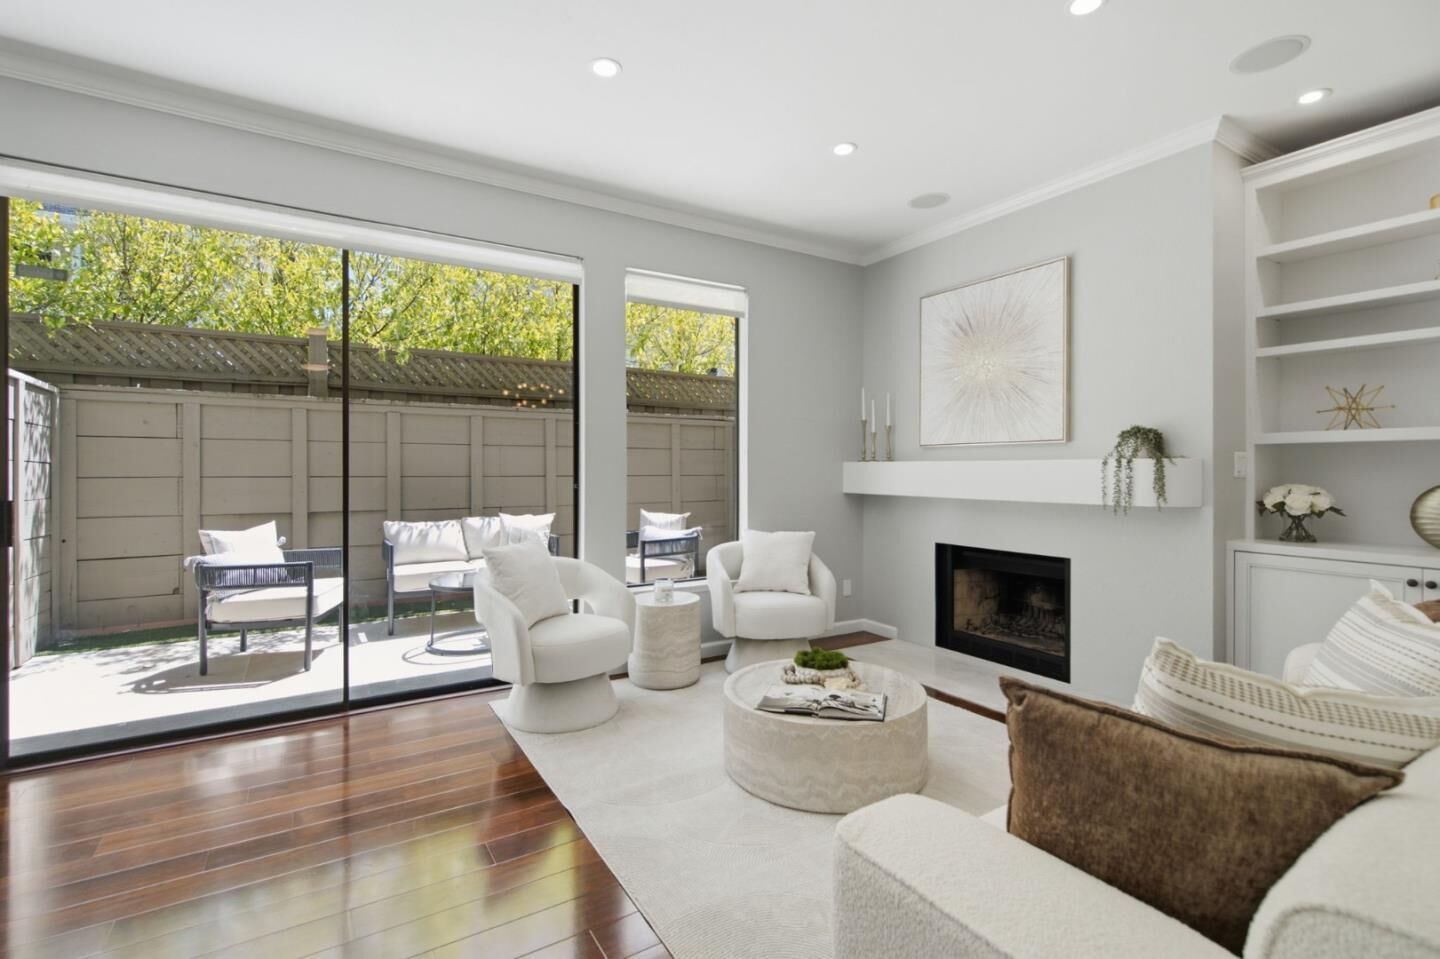
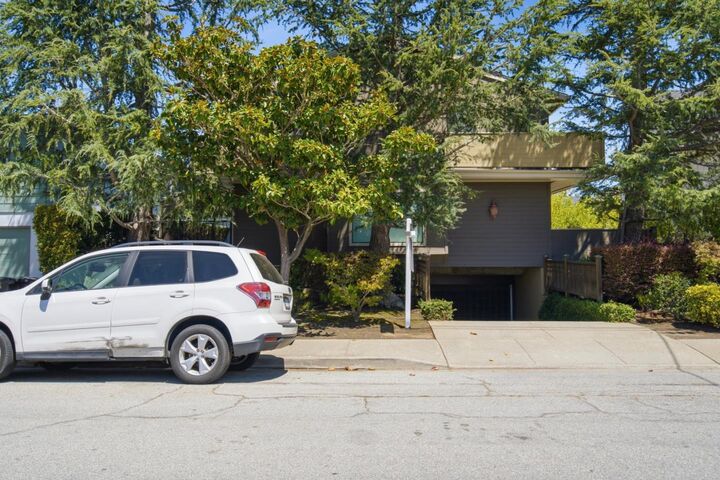
Experience refined Peninsula living at 16 Lorton Avenue #3, an inviting two-level townhome offering approximately 1,400 square feet of thoughtfully designed living space in the heart of Burlingame. Set within an intimate community of just six residences, this elegant 2-bedroom, 2.5-bath home offers a rare sense of privacy and tranquility while placing the very best of Burlingame just moments away. The spacious interior features a gracious floor plan with generous living areas, beautifully proportioned bedrooms, and private en-suite spaces designed for comfort and everyday luxury. Abundant natural light enhances the homes warm and welcoming atmosphere, while the seamless connection between the interior and outdoor spaces creates an ideal setting for morning coffee, relaxed evenings, and effortless entertaining. Beyond your doorstep, discover the exceptional lifestyle Burlingame is known for. World-class dining, charming cafs, boutique shopping, and everyday conveniences along Burlingame Avenue are all within easy reach. Caltrain, major commuter routes, SFO, and the vibrant employment centers of San Francisco and Silicon Valley are also conveniently accessible.
MLS #:
ML82061955
ML82061955
Type
Townhouse
Townhouse
Year Built
1982
1982
School District
923
923
County
San Mateo County
San Mateo County
Listed By
Jonas Jiang, All Star Homes, Contact: 415-828-1663
Source
MLSlistings Inc.
Last checked Sep 19 2026 at 4:14 PM GMT+0000
MLSlistings Inc.
Last checked Sep 19 2026 at 4:14 PM GMT+0000
Bathroom Details
- Full Bathrooms: 2
- Half Bathroom: 1
Interior Features
- Washer / Dryer
Kitchen
- Garbage Disposal
- Microwave
- Dishwasher
- Cooktop - Electric
- Refrigerator
Subdivision
- Burlingame Place
Property Features
- None
- Fireplace: Wood Burning
- Foundation: Concrete Perimeter
Heating and Cooling
- Central Forced Air
- Window / Wall Unit
Homeowners Association Information
- Dues: $574/MONTHLY
Exterior Features
- Roof: Shingle
Utility Information
- Utilities: Water - Public, Individual Electric Meters
- Sewer: Sewer - Public
Garage
- Assigned Spaces
Stories
- 2
Living Area
- 1,400 sqft
Additional Information: All Star Homes | 415-828-1663
Location
Estimated Monthly Mortgage Payment
*Based on Fixed Interest Rate withe a 30 year term, principal and interest only
Listing price
Down payment
%
Interest rate
%Mortgage calculator estimates are provided by CENTURY 21 Real Estate LLC and are intended for information use only. Your payments may be higher or lower and all loans are subject to credit approval.
Disclaimer: The data relating to real estate for sale on this website comes in part from the Broker Listing Exchange program of the MLSListings Inc.TM MLS system. Real estate listings held by brokerage firms other than the broker who owns this website are marked with the Internet Data Exchange icon and detailed information about them includes the names of the listing brokers and listing agents. Listing data updated every 30 minutes.
Properties with the icon(s) are courtesy of the MLSListings Inc.
Listing Data Copyright 2026 MLSListings Inc. All rights reserved. Information Deemed Reliable But Not Guaranteed.
Properties with the
 icon(s) are courtesy of the MLSListings Inc.
 Listing Data Copyright 2026 MLSListings Inc. All rights reserved. Information Deemed Reliable But Not Guaranteed.


