

 Listed by MLSlistings Inc. / Listed By: Han Chi Tsai, Js Realty - Contact: 415-509-6110
 339 Kings Road Brisbane, CA 94005
Active (3 Days)
$1,688,000 (USD)
OPEN HOUSE TIMES
-
OPENWed, Jul 84:00 pm - 7:00 pm
Description
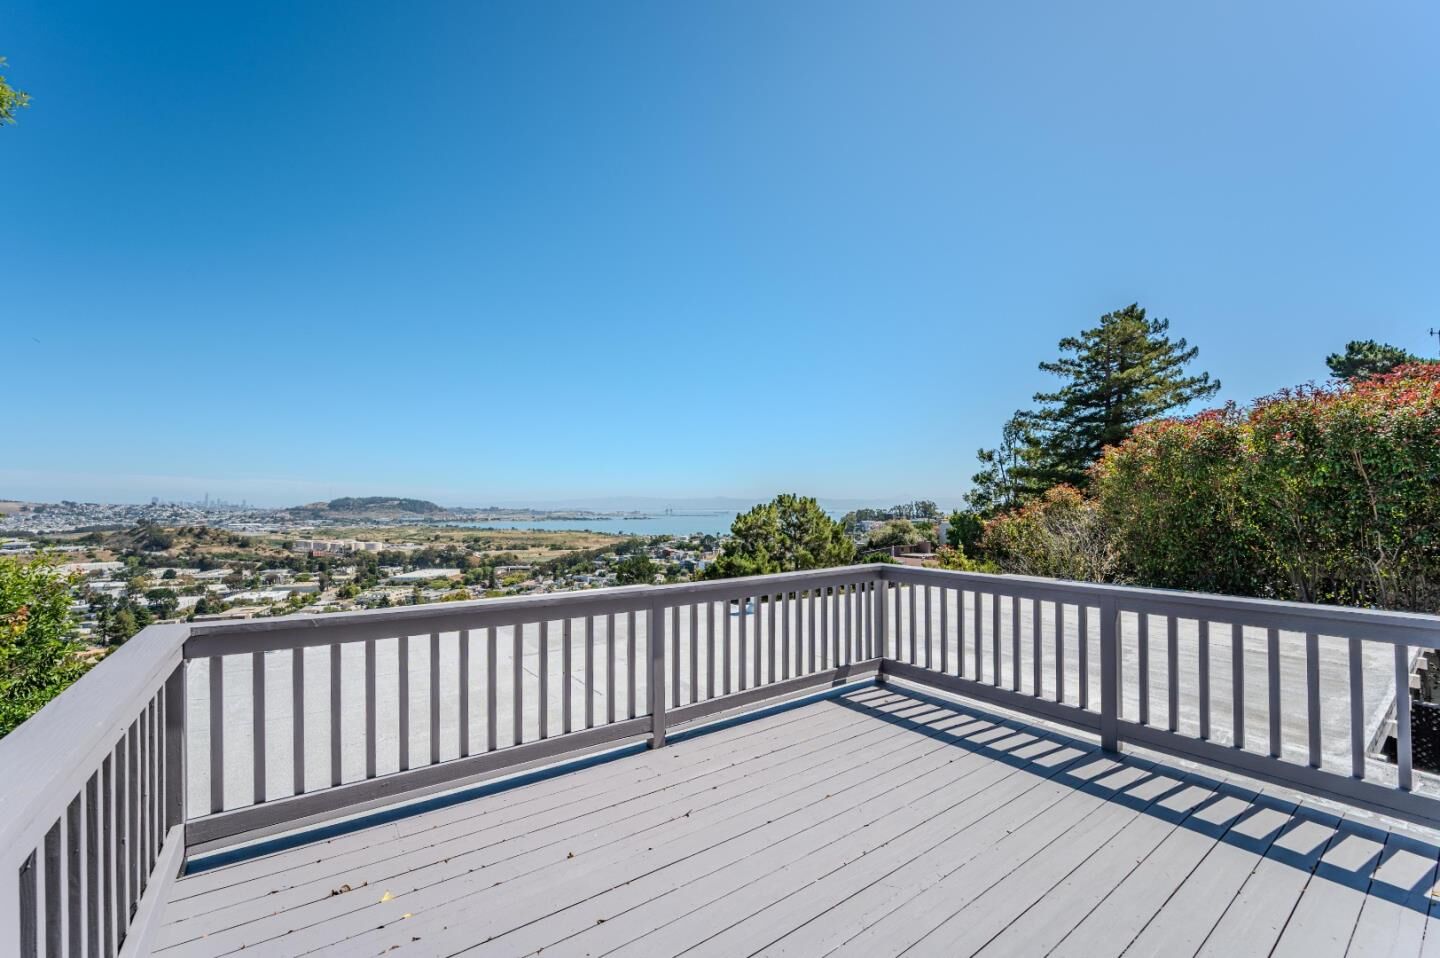
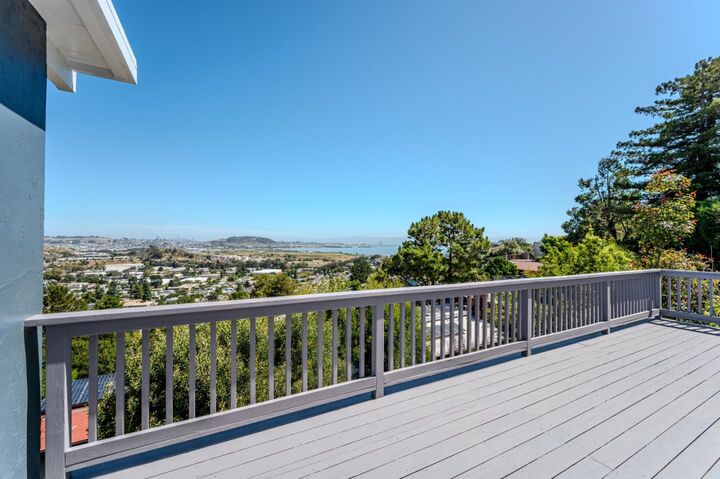
Welcome to 339 Kings Road, Brisbanea beautifully remodeled residence that combines modern luxury, everyday comfort, and an unbeatable location. This stunning 5-bedroom, 3.5-bathroom home offers approximately 2,390 sq ft of thoughtfully designed living space, featuring high-quality finishes, abundant natural light, and breathtaking panoramic views. Perfectly positioned in a quiet, safe, and highly desirable neighborhood, this home offers the ideal balance of privacy and convenience. Enjoy quick and easy access to Highway 101, making commuting effortless. You're just 10 minutes from downtown San Francisco and 10 minutes from San Francisco International Airport (SFO), providing exceptional connectivity while enjoying the peace and tranquility of hillside living. Whether you're entertaining guests, spending time with family, or simply relaxing while taking in the spectacular million-dollar views, this move-in-ready home offers a lifestyle that is truly second to none. Rarely does a property combine stunning scenery, a premium renovation, generous living space, and such a convenient location in one exceptional package.
MLS #:
ML82053108
ML82053108
Lot Size
5,434 SQFT
5,434 SQFT
Type
Single-Family Home
Single-Family Home
Year Built
1962
1962
Style
Contemporary
Contemporary
Views
Bay, City Lights, Mountains, Hills, Bridge, Neighborhood
Bay, City Lights, Mountains, Hills, Bridge, Neighborhood
School District
922
922
County
San Mateo County
San Mateo County
Listed By
Han Chi Tsai, Js Realty, Contact: 415-509-6110
Source
MLSlistings Inc.
Last checked Jul 8 2026 at 8:05 AM GMT+0000
MLSlistings Inc.
Last checked Jul 8 2026 at 8:05 AM GMT+0000
Bathroom Details
- Full Bathrooms: 3
- Half Bathroom: 1
Interior Features
- Washer / Dryer
- In Utility Room
- Electricity Hookup (220V)
Kitchen
- Garbage Disposal
- Countertop - Stone
- Refrigerator
Lot Information
- Views
- Grade - Sloped Down
Property Features
- Back Yard
- Courtyard
- Deck
- Foundation: Concrete Perimeter
- Foundation: Concrete Slab
- Foundation: Sealed Crawlspace
- Foundation: Crawl Space
Heating and Cooling
- Central Forced Air - Gas
- None
Flooring
- Hardwood
Exterior Features
- Roof: Rolled Composition
Utility Information
- Utilities: Water - Public, Public Utilities
- Sewer: Sewer - Public
Garage
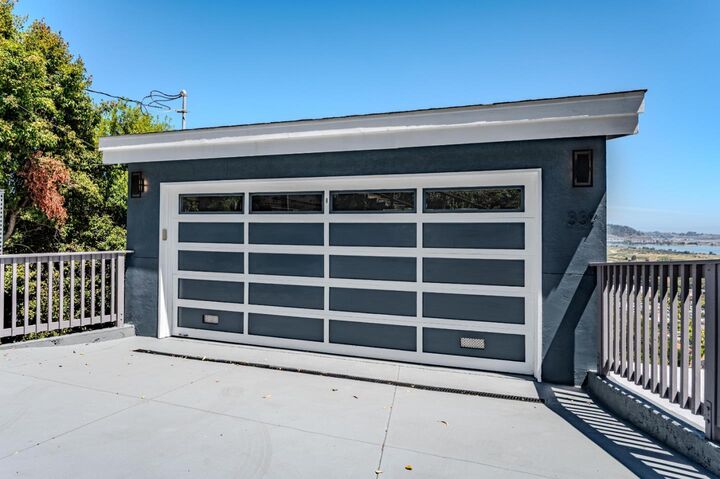
- Off-Street Parking
- Attached Garage
Stories
- 1
Living Area
- 2,390 sqft
Additional Information: Js Realty | 415-509-6110
Location
Estimated Monthly Mortgage Payment
*Based on Fixed Interest Rate withe a 30 year term, principal and interest only
Listing price
Down payment
%
Interest rate
%Mortgage calculator estimates are provided by CENTURY 21 Real Estate LLC and are intended for information use only. Your payments may be higher or lower and all loans are subject to credit approval.
Disclaimer: The data relating to real estate for sale on this website comes in part from the Broker Listing Exchange program of the MLSListings Inc.TM MLS system. Real estate listings held by brokerage firms other than the broker who owns this website are marked with the Internet Data Exchange icon and detailed information about them includes the names of the listing brokers and listing agents. Listing data updated every 30 minutes.
Properties with the icon(s) are courtesy of the MLSListings Inc.
Listing Data Copyright 2026 MLSListings Inc. All rights reserved. Information Deemed Reliable But Not Guaranteed.
Properties with the
 icon(s) are courtesy of the MLSListings Inc.
 Listing Data Copyright 2026 MLSListings Inc. All rights reserved. Information Deemed Reliable But Not Guaranteed.


