

Listing Courtesy of:  bridgeMLS / Listed By: Solomon Harb, Realty One Group Elite
 bridgeMLS / Listed By: Solomon Harb, Realty One Group Elite
 304 Huntington Dr Antioch, CA 94509
Active (5 Days)
$639,999 (USD)
OPEN HOUSE TIMES
-
OPENSat, Aug 2912 noon - 3:00 pm
Description
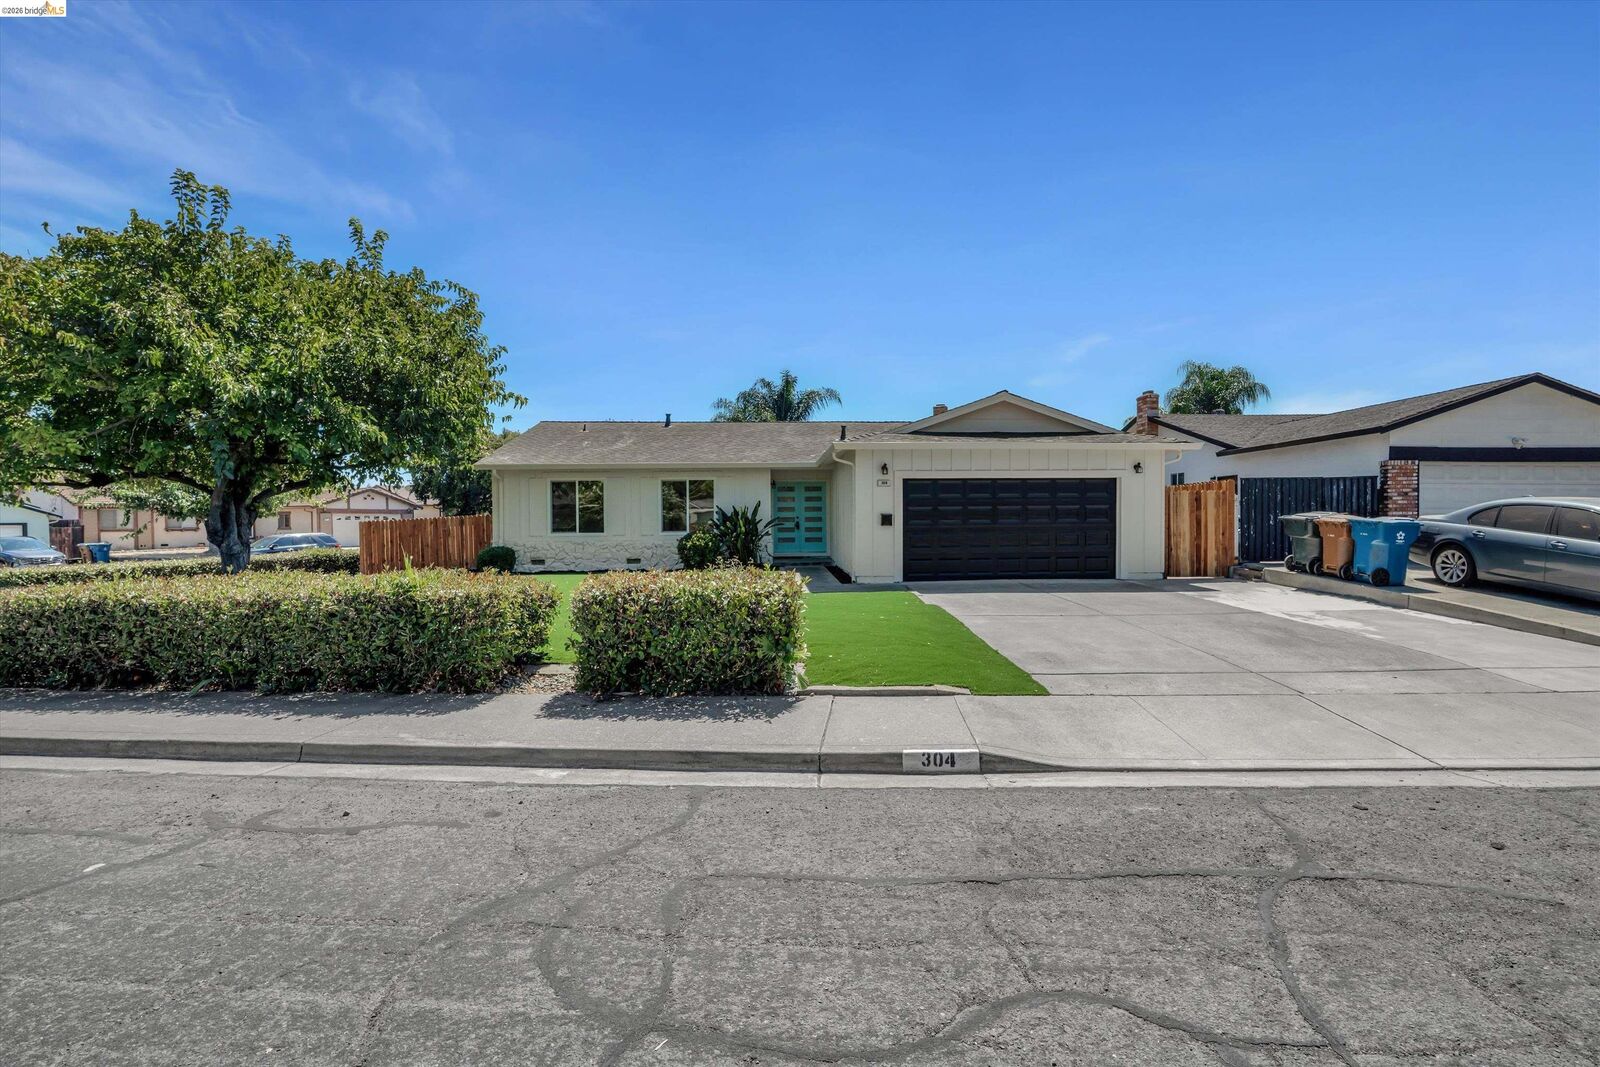
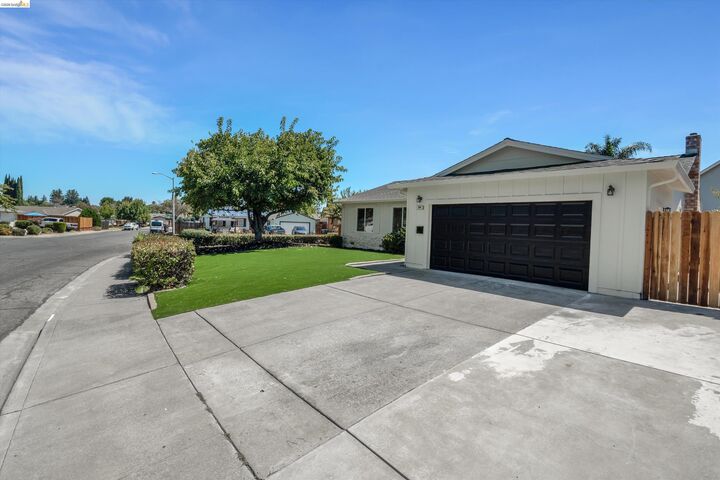
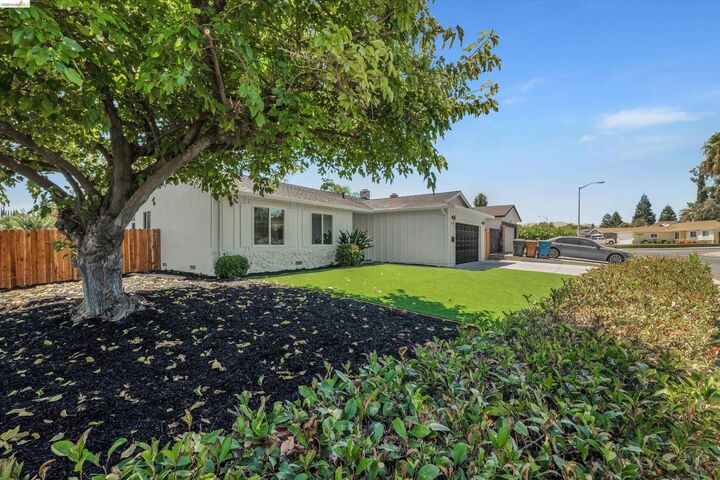
Welcome to Huntington Dr your Dream beautifully remodeled home settled on large corner lot that is lined with well-maintained homes on one of the best streets in the neighborhood! This gorgeous home has a beautiful Open concept layout & will have you never wanting to leave! A True single level ranch style home no steps to entry or any sunken rooms. So many incredible upgrades have been completed to bring you and your family a feeling of being on vacation. *NEW QUARTZ SURFACES THROUGHOUT / VINYL FLOORING / SHAKER CABINETS* PERFECT for SUMMER season w family Room for family entertainment! No rear neighbors, potential RV/BOAT parking. Double side access to backyard. Low maintenance artificial grass landscaping / Located close to schools, parks, shopping, and E-Z freeway access and is very close to BART. This is a must-see property! will not last! Open house SAT & SUN
MLS #:
41145952
41145952
Lot Size
6,800 SQFT
6,800 SQFT
Type
Single-Family Home
Single-Family Home
Year Built
1975
1975
Style
Ranch
Ranch
Views
Hills, Trees/Woods
Hills, Trees/Woods
County
Contra Costa County
Contra Costa County
Community
Montaire Meadows
Montaire Meadows
Listed By
Solomon Harb, Realty One Group Elite
Source
bridgeMLS
Last checked Aug 27 2026 at 10:35 PM GMT+0000
bridgeMLS
Last checked Aug 27 2026 at 10:35 PM GMT+0000
Bathroom Details
- Full Bathrooms: 2
Interior Features
- Dishwasher
- Microwave
- Breakfast Bar
- Updated Kitchen
- Laundry: Hookups Only
- Laundry: In Garage
- Electric Range
Kitchen
- Breakfast Bar
- Dishwasher
- Electric Range/Cooktop
- Microwave
- Updated Kitchen
- Stone Counters
- Disposal
- Kitchen Island
Subdivision
- Montaire Meadows
Lot Information
- Corner Lot
Property Features
- Fireplace: Brick
- Fireplace: 1
- Fireplace: Wood Burning
Heating and Cooling
- Gravity
- Central Air
Pool Information
- None
Flooring
- Vinyl
Exterior Features
- Roof: Composition Shingles
Utility Information
- Sewer: Public Sewer
Garage
- Garage
Parking
- Attached
Stories
- 1
Living Area
- 1,434 sqft
Location
Estimated Monthly Mortgage Payment
*Based on Fixed Interest Rate withe a 30 year term, principal and interest only
Listing price
Down payment
%
Interest rate
%Mortgage calculator estimates are provided by CENTURY 21 Real Estate LLC and are intended for information use only. Your payments may be higher or lower and all loans are subject to credit approval.
Disclaimer: Bay East© 2026. CCAR ©2026. bridgeMLS ©2026. Information Deemed Reliable But Not Guaranteed. This information is being provided by the Bay East MLS, or CCAR MLS, or bridgeMLS. The listings presented here may or may not be listed by the Broker/Agent operating this website. This information is intended for the personal use of consumers and may not be used for any purpose other than to identify prospective properties consumers may be interested in purchasing. Data last updated at: 8/27/26 15:35


